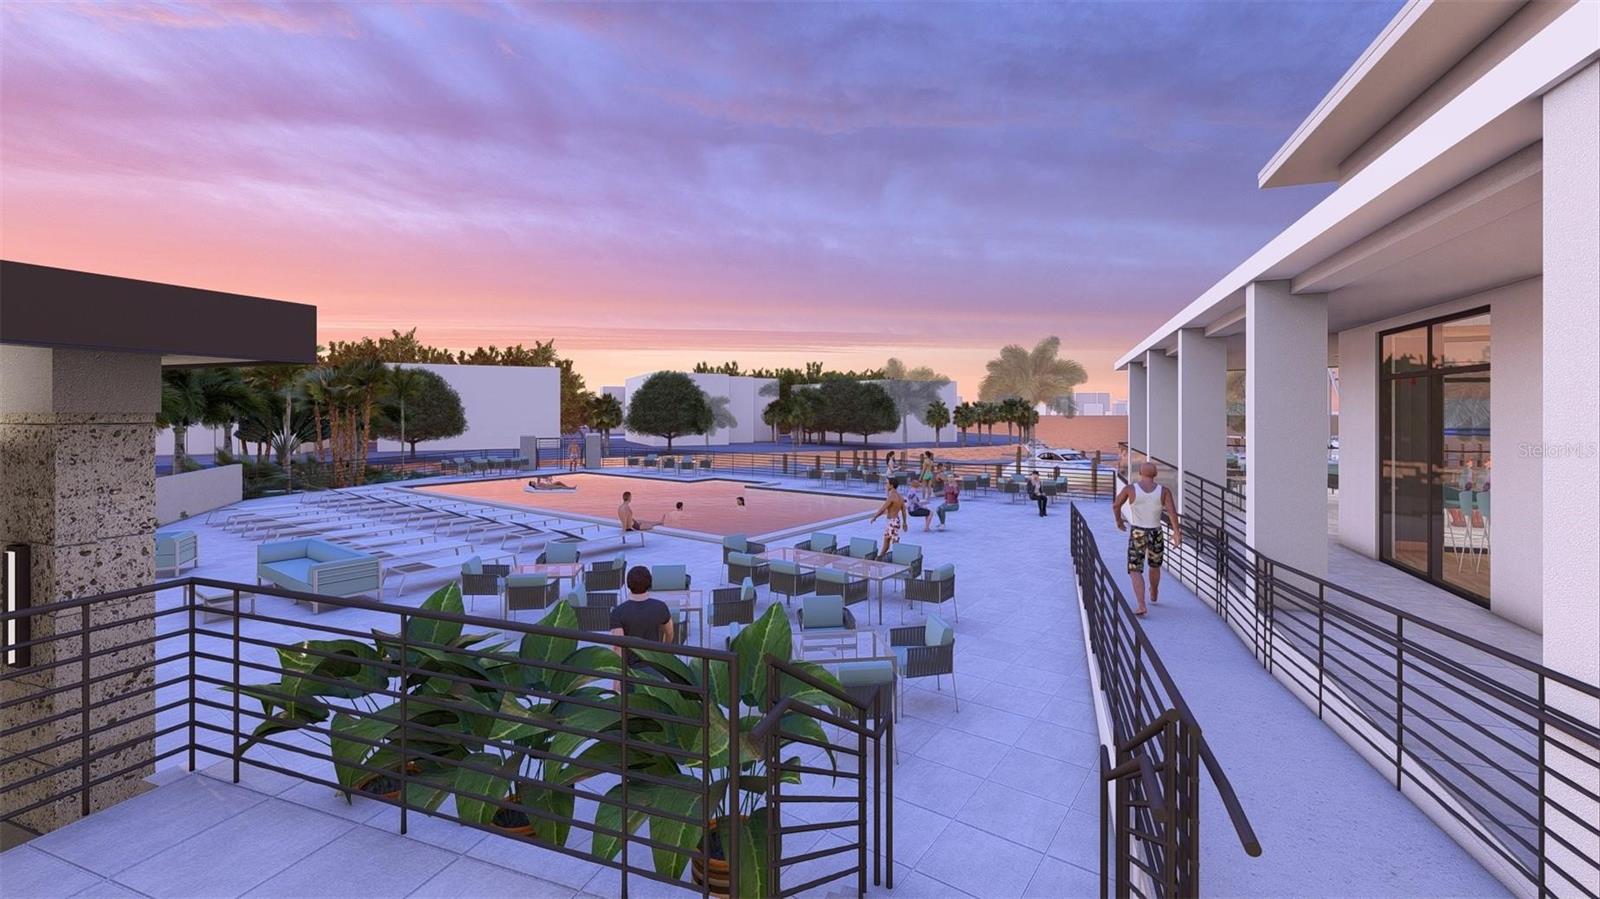
Property photo 1
Property photo 2
Property photo 3
Property photo 4
Property photo 5
3 Beds
4 Baths
2,757 sqft

$3,675,750

482 E ROYAL FLAMINGO DR, SARASOTA FL, 34236

Price per sqft$1,333.24
Built in2026
Property size2,757 sqft
Property typeResidential
Courtesy of GRECO REAL ESTATE, Karen Greco  Listing Contact: 941-685-0449

Overview

Coming soon

Listed Oct 23, 2026

Updated 3h ago

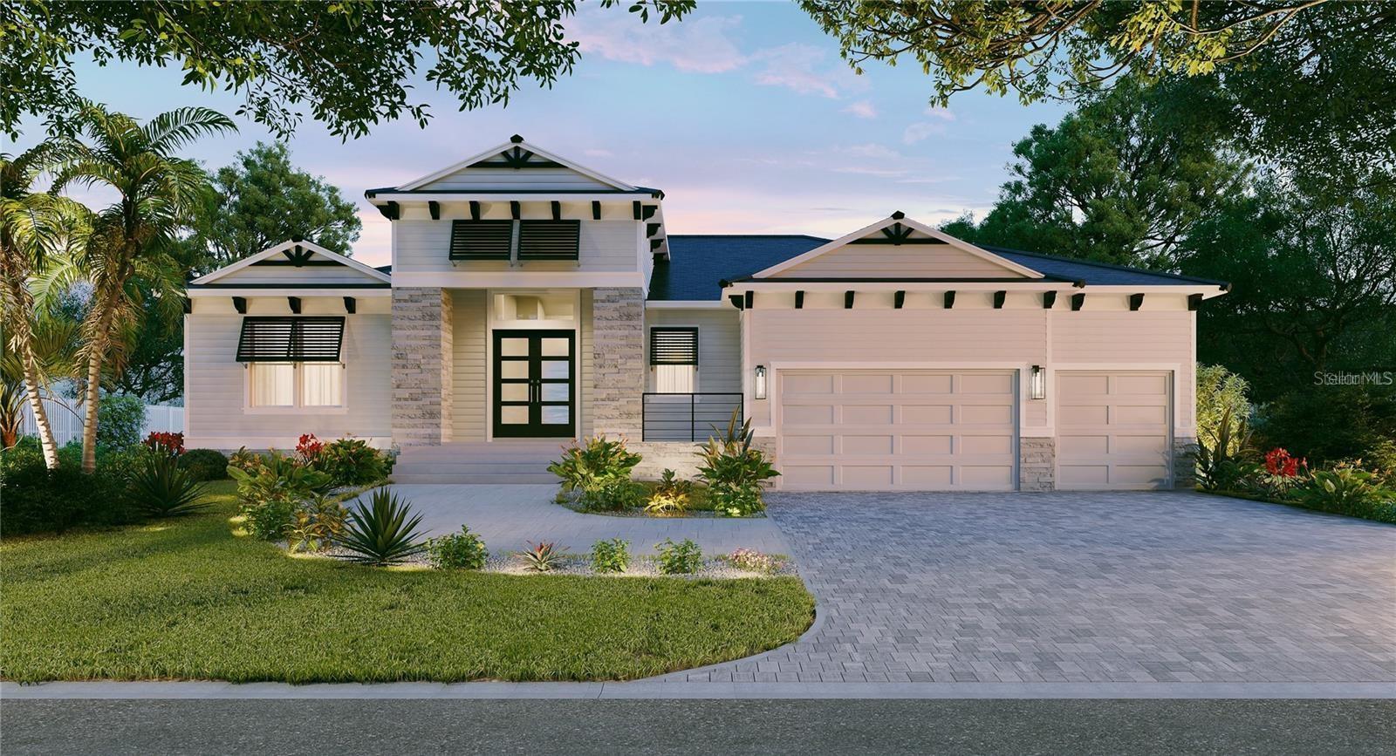
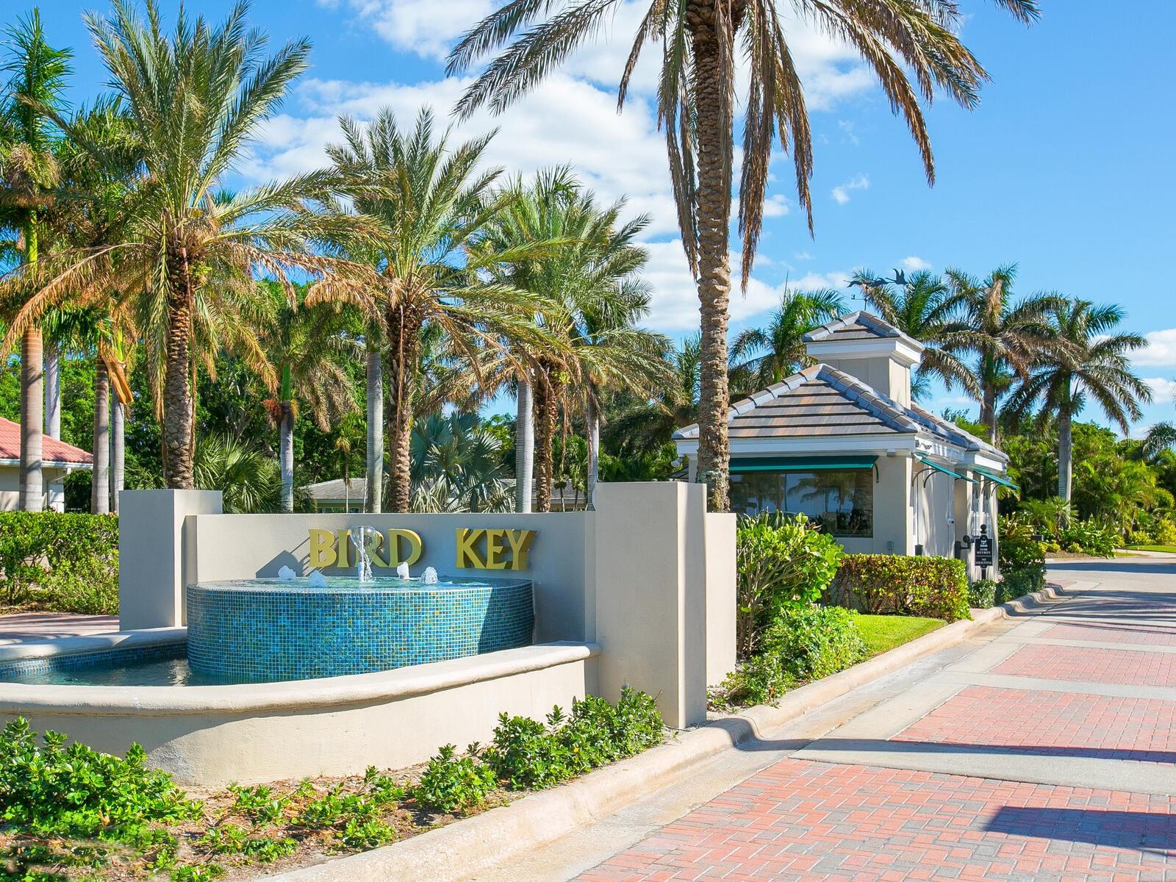
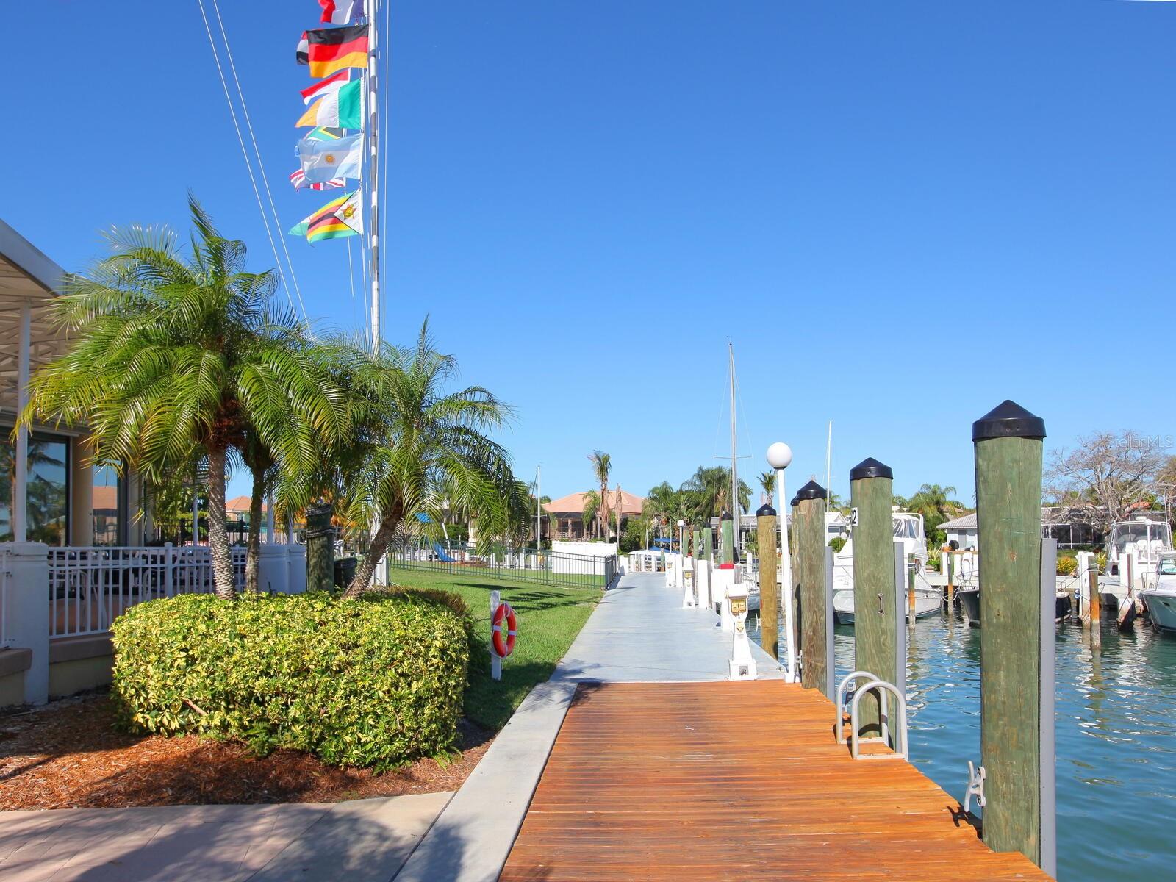
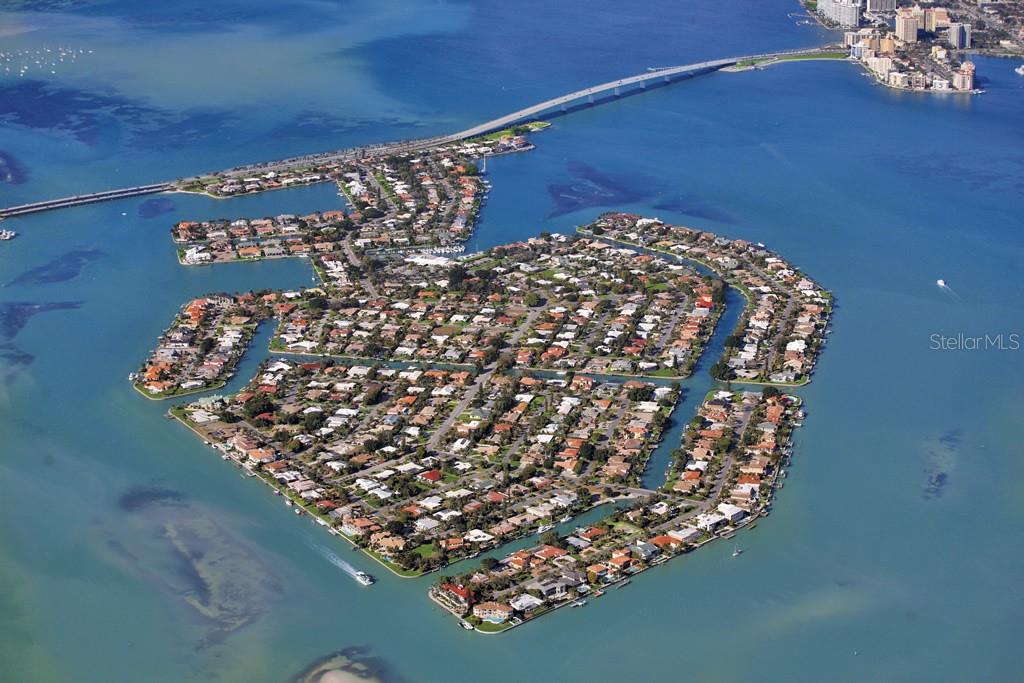
Newly completed and move in ready! Located on Bird Key—Sarasota’s premier island address nestled just off the John Ringling Causeway between vibrant downtown Sarasota and the beaches of Lido and Longboat—provides the setting for this custom-built Allegra Homes masterpiece. The “Laurie Coastal” floor plan delivers approx. 2,757 sq ft of refined, light-filled living with 3 bedrooms, 3.5 baths, a dedicated study, and a versatile bonus room that adapts beautifully as media, fitness, or play space. A chef’s kitchen anchors the home with Wolf cooking, Sub-Zero refrigeration, and a Cove dishwasher, complemented by an oversized island and generous cabinetry. The great room’s pocketing glass sliders dissolve the boundary to a screened lanai appointed for true Florida living with a private saltwater pool/spa and tongue-and-groove ceiling—an effortless backdrop for everyday relaxation and elegant entertaining. Engineered for coastal living, the residence features impact Low-E windows/doors and an elevated foundation: a 3-course stem wall constructed above the Base Flood Elevation. Additional upgrades include a tankless water heater, professional landscaping, paver driveway, and a 3-car garage with epoxy flooring. From this coveted island of beautifully manicured streets and canal/bayfront homes, you’re moments to St. Armands Circle, downtown dining and arts, world-class marinas, and under construction is the new Bird Key Yacht Club; convenient to Sarasota–Bradenton International Airport (SRQ).

$24,455/mo

Est. mortgage payment based on a $3,675,750 home price.

All estimates are provided by Luxury Presence for informational purposes only. Actual amounts may vary.

Additional information

MLS® ID
A4710844

Interior Features

Bedrooms
3
Bathrooms
4
Cooling
Yes
Heating
Yes
Basement
No

Exterior Features

Lot Size
0.28 Acres

Other Property Details

Taxes
$6,479
Tax Frequency
Annually
Association Fee Frequency
Monthly
Garage
Yes
View
Yes
Municipality
36
Pets Allowed
Yes
New Construction
Yes
Pool
Yes
55+/Senior Community
No

Listings courtesy of Stellar MLS as distributed by MLS GRID

All information deemed reliable but not guaranteed and should be independently verified. All properties are subject to prior sale, change or withdrawal. Neither listing broker(s) nor Priya Acharya shall be responsible for any typographical errors, misinformation, misprints and shall be held totally harmless. Properties displayed may be listed or sold by various participants in the MLS. 

Based on information submitted to the MLS GRID as of 5:47 PM UTC on 10/26/2026. All data is obtained from various sources and may not have been verified by broker or MLS GRID. Supplied Open House Information is subject to change without notice. All information should be independently reviewed and verified for accuracy. Properties may or may not be listed by the office/agent presenting the information.

©2026 Stellar MLS . All rights reserved.

DMCA Notice

Powered by Luxury Presence