Search
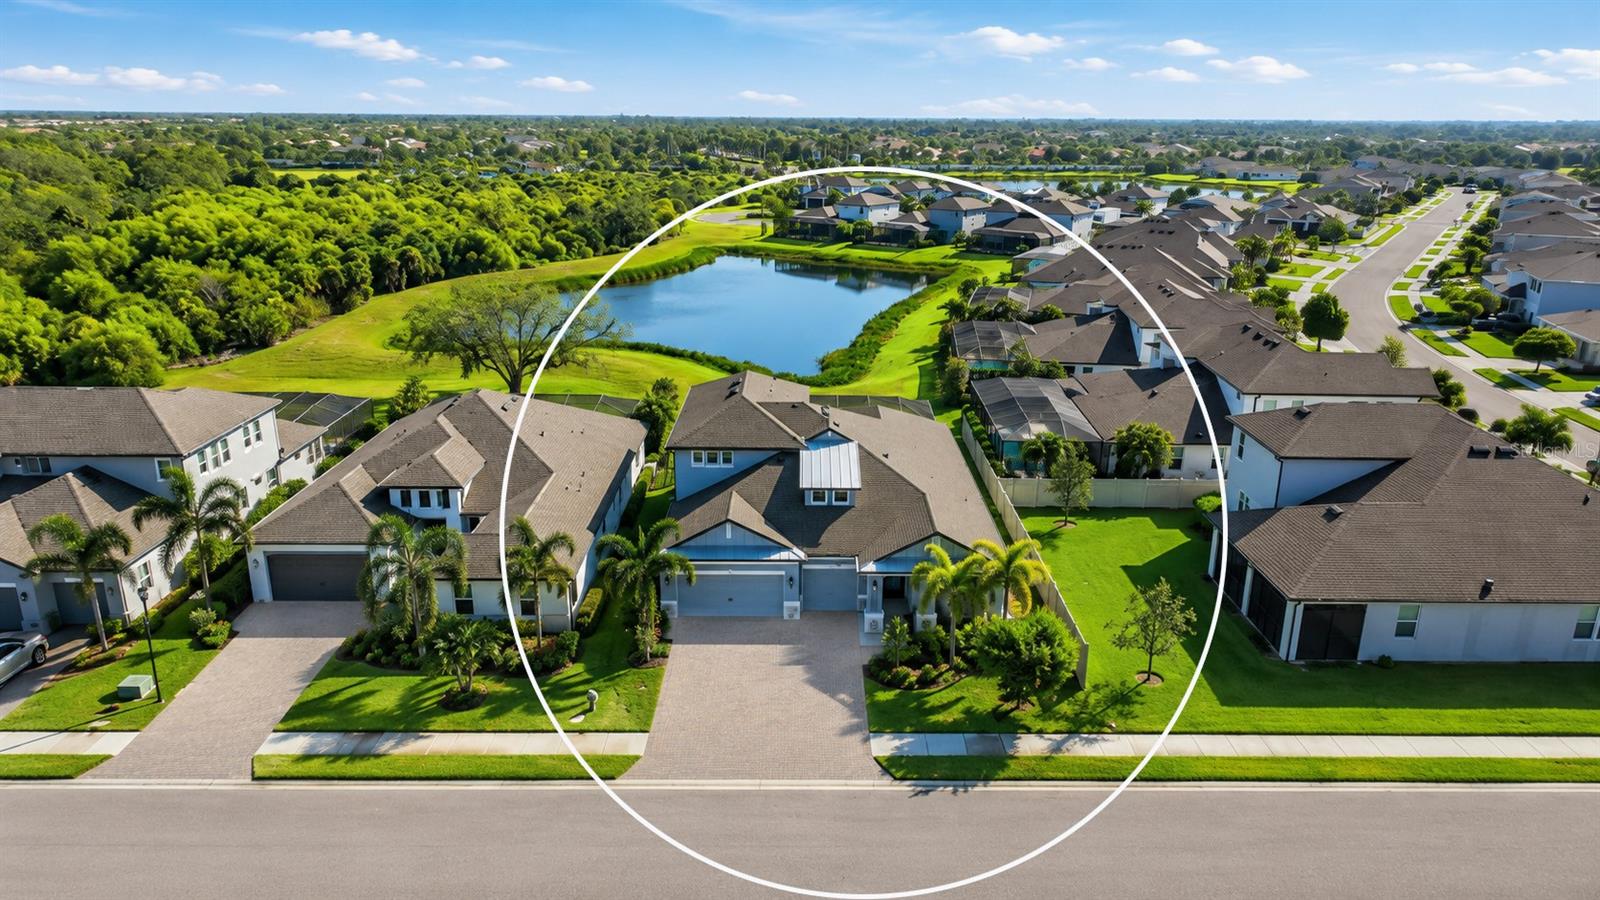
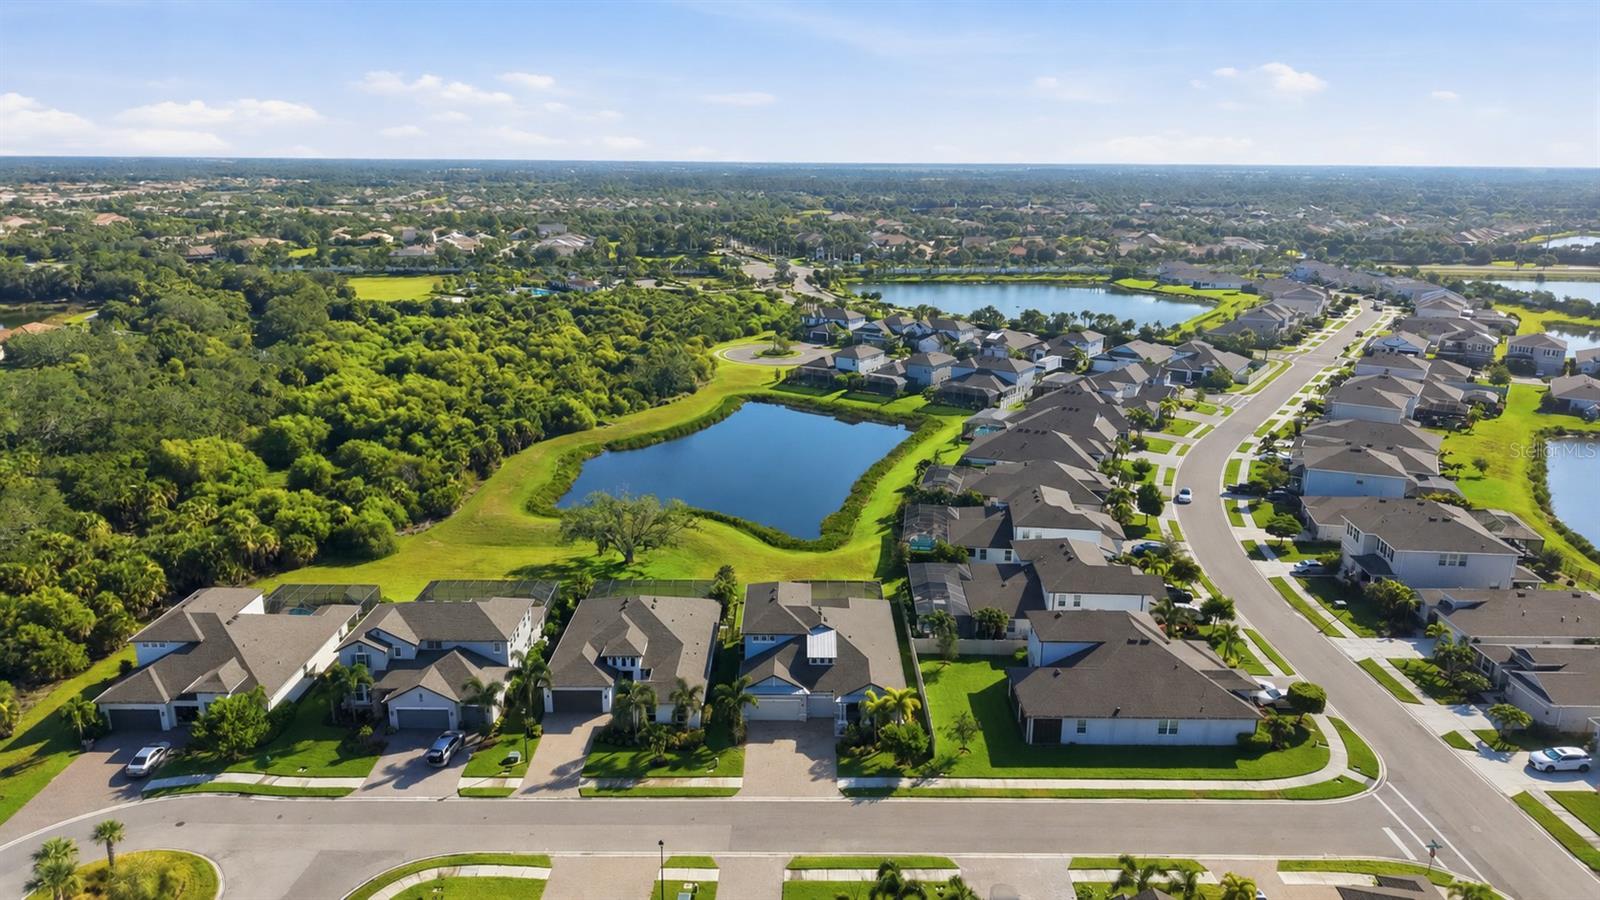
Aerial view of a blue-gray home with a two-car garage, circled in a neighborhood near a pond.
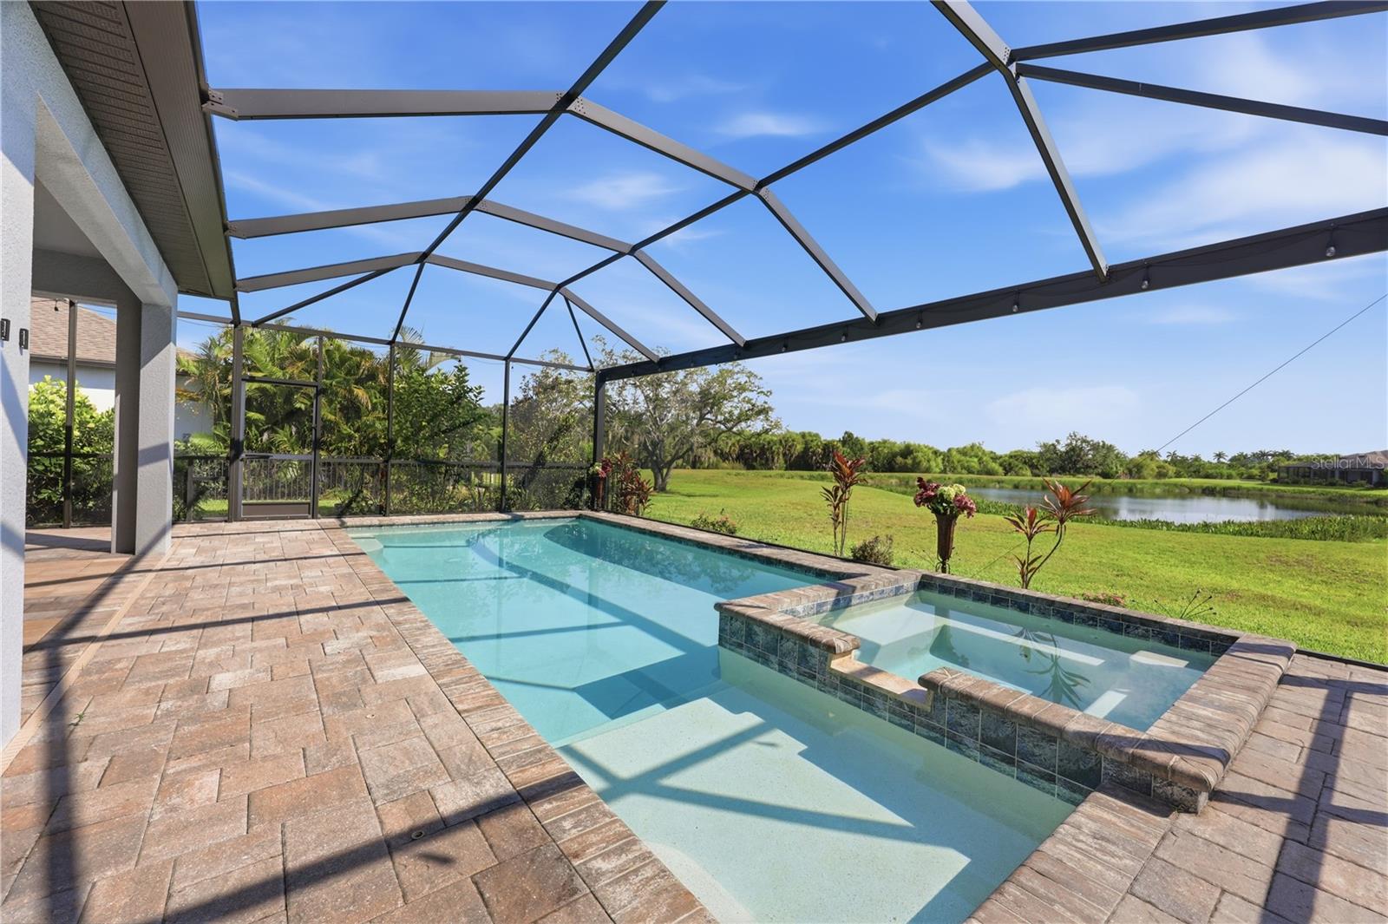
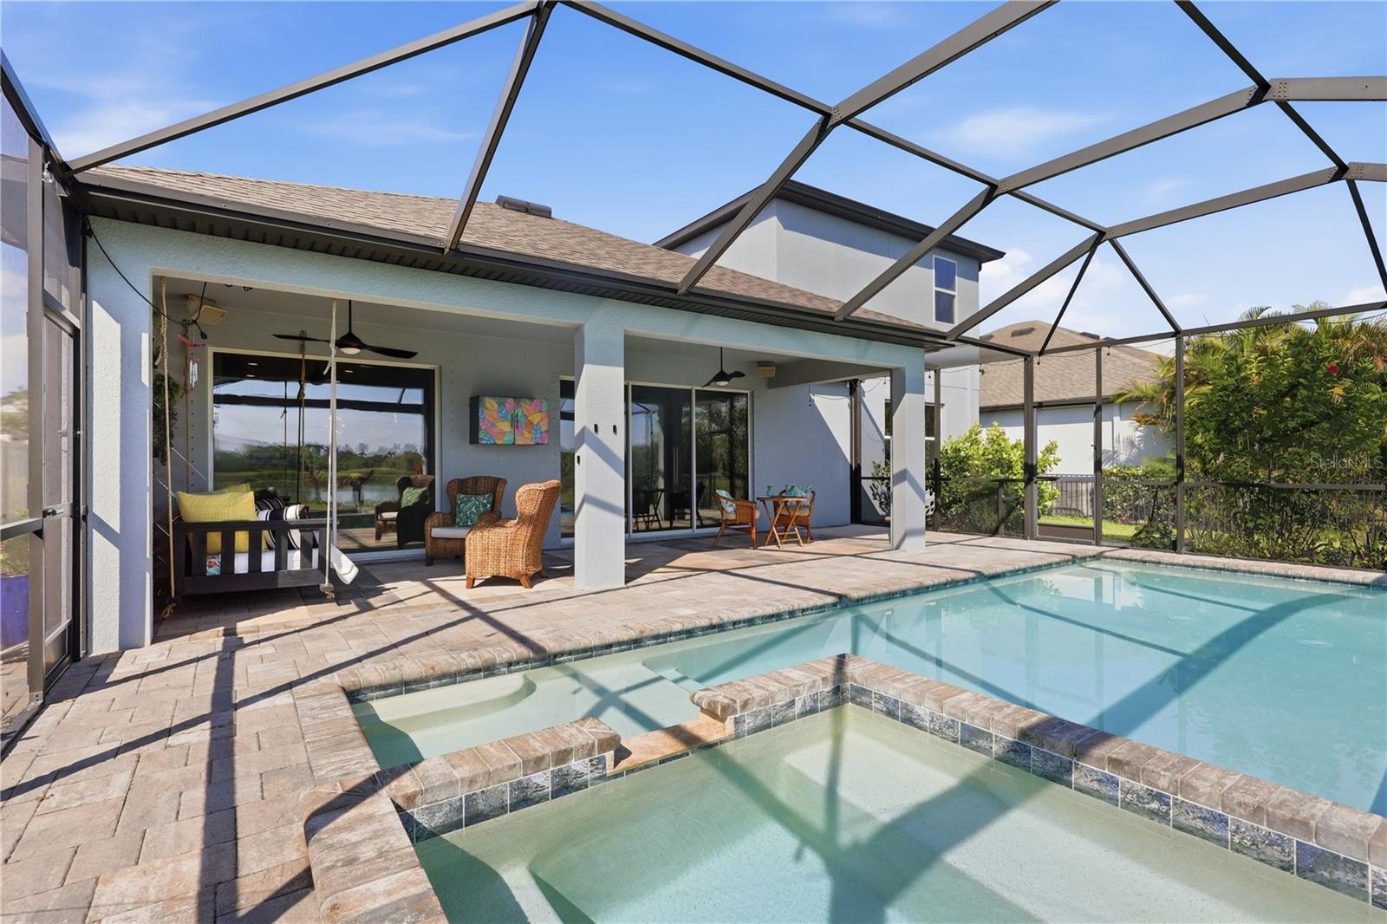
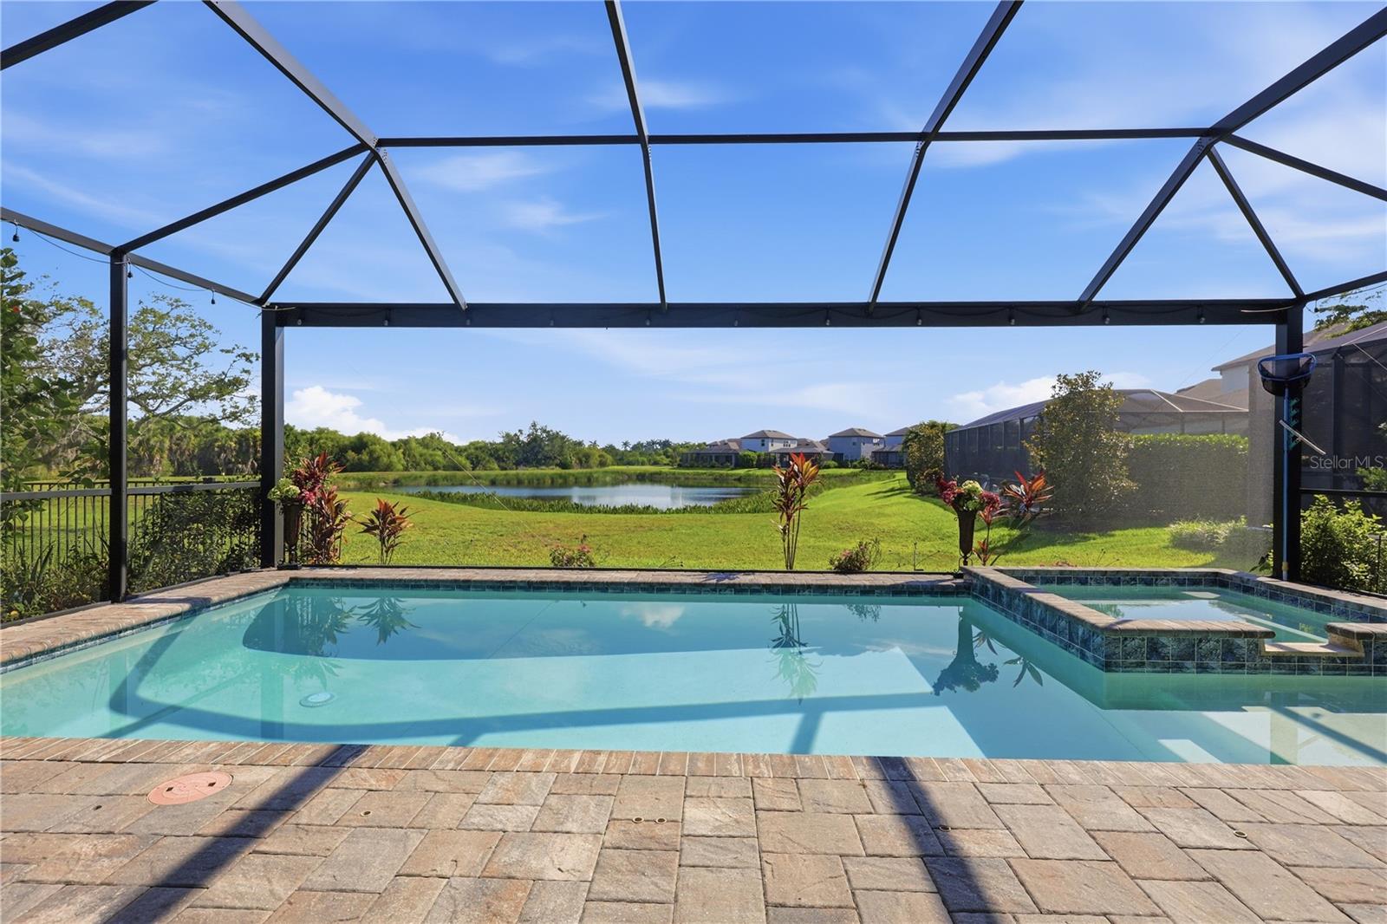
Screened backyard pool and spa with a paver deck overlooking a pond.
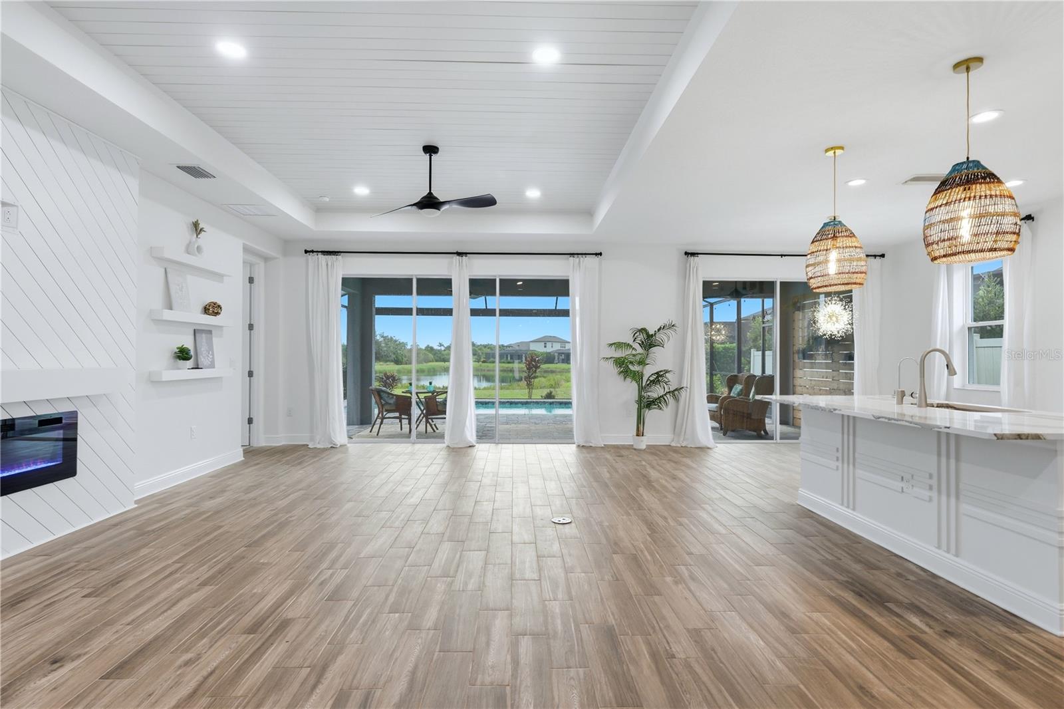
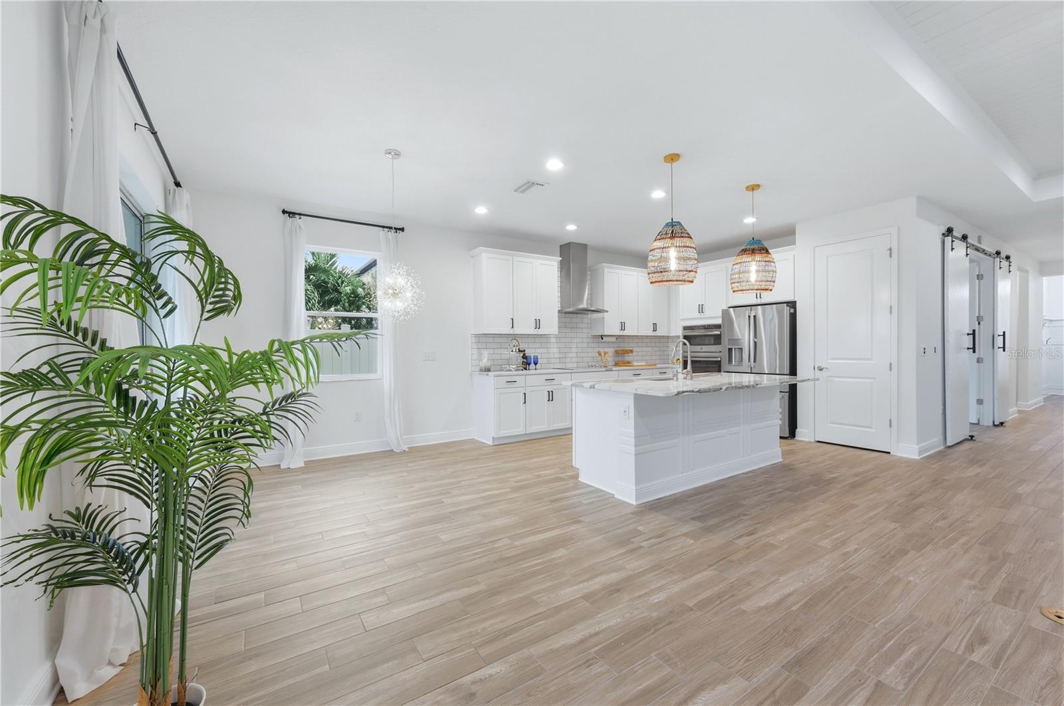
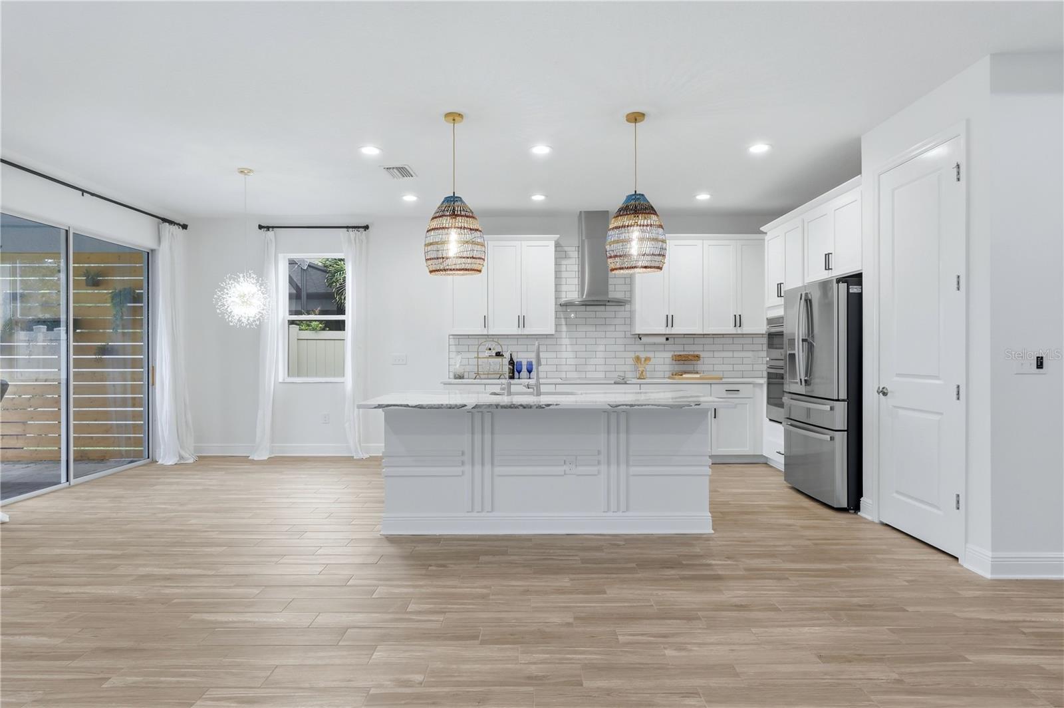
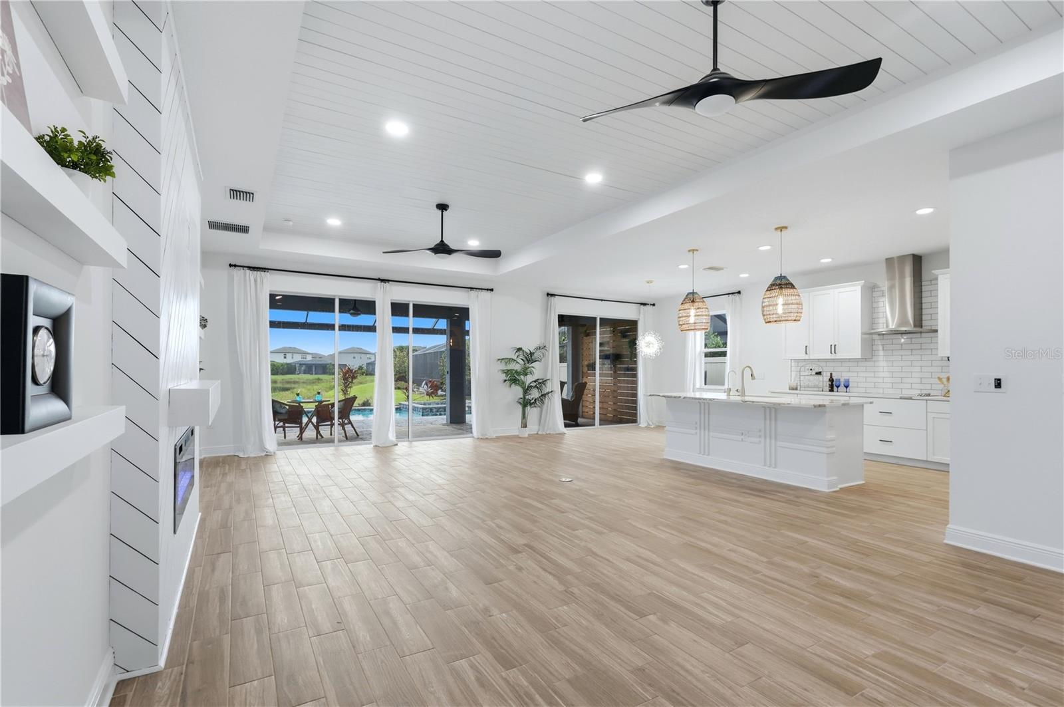
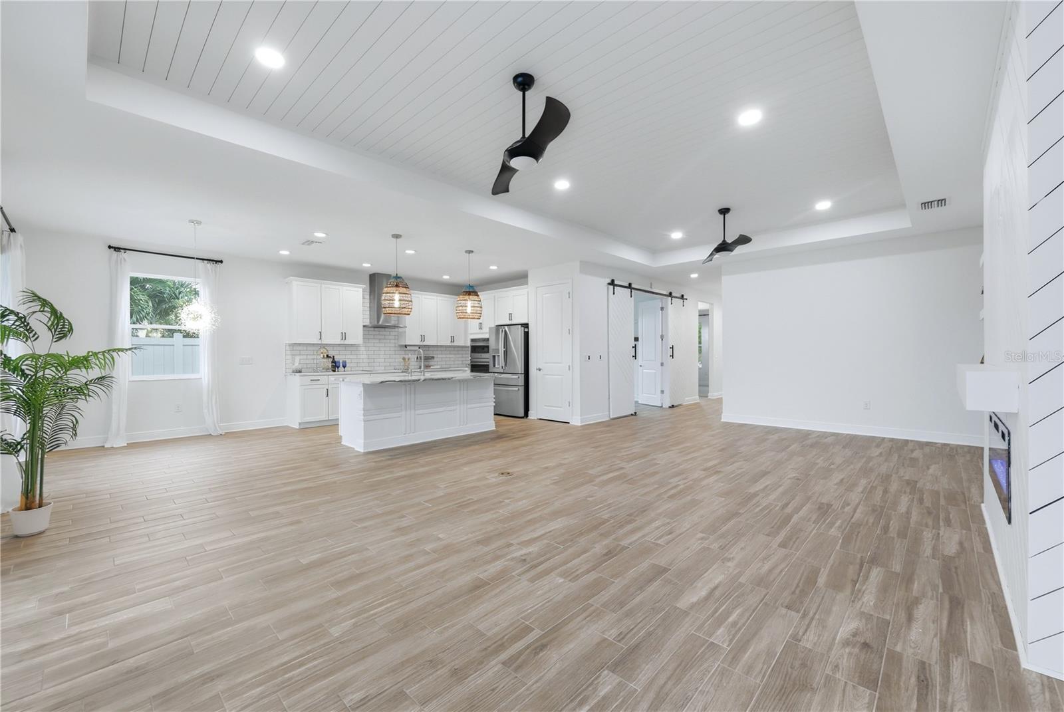
Open-plan living room and kitchen with a shiplap fireplace, woven pendants, and sliding doors overlooking a pool and water.
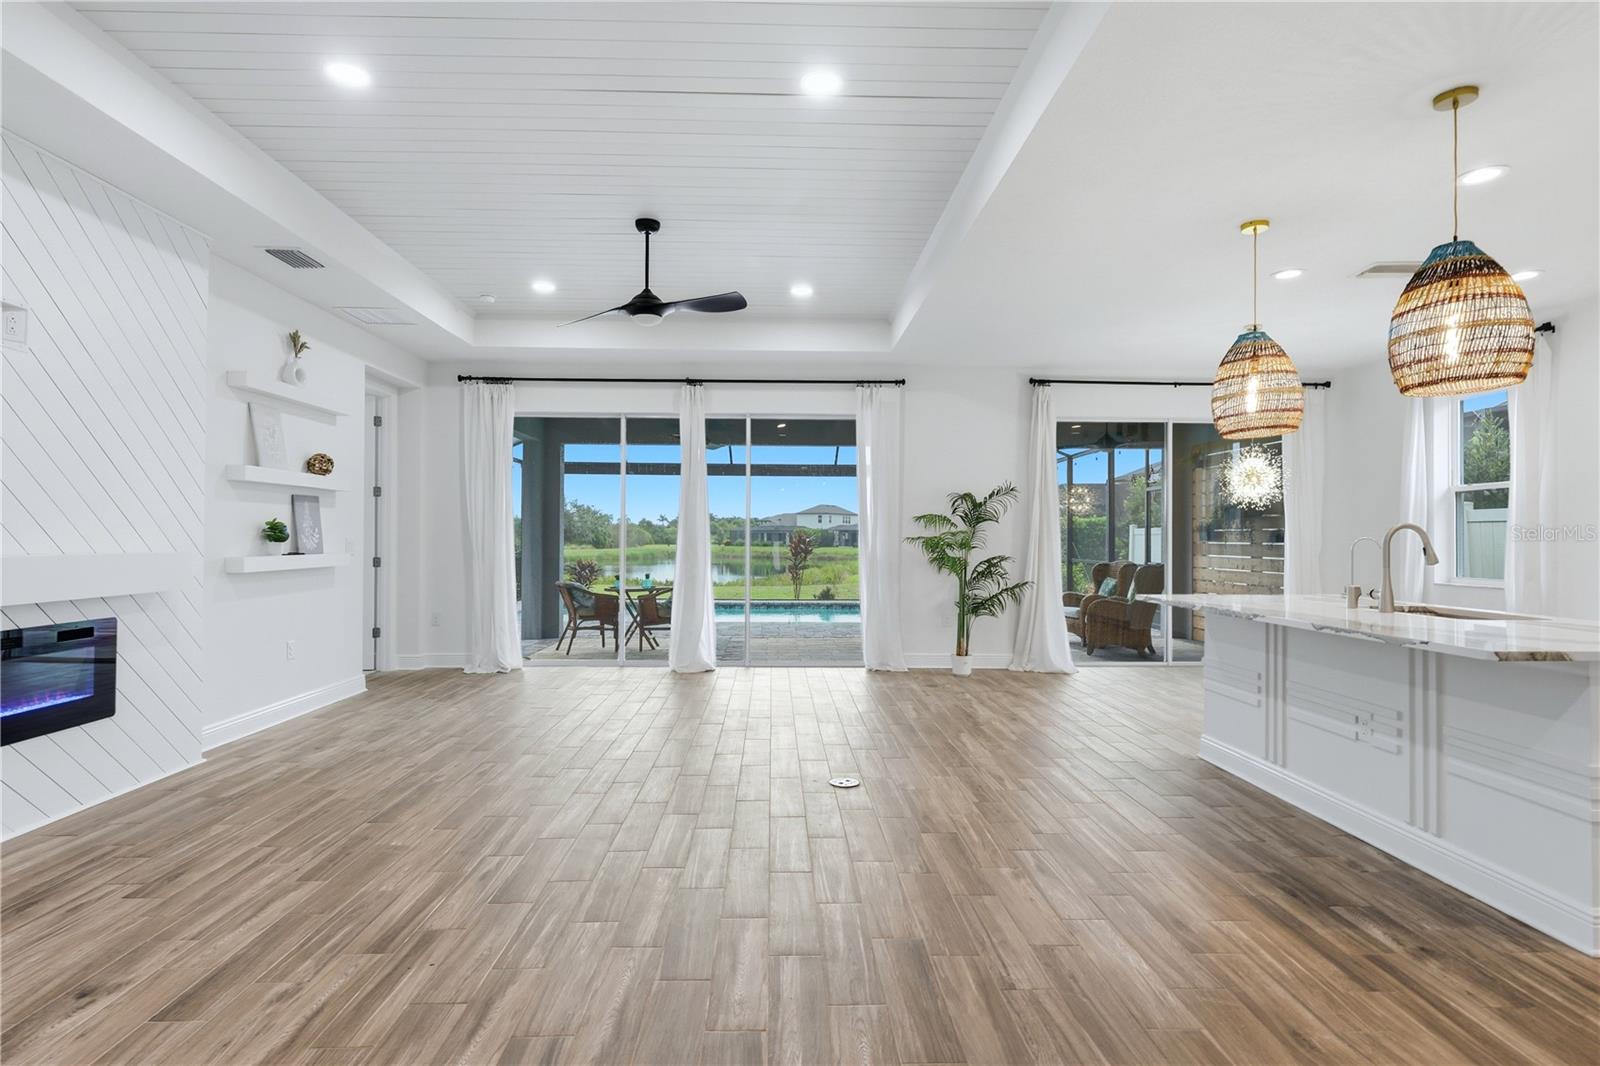
Open-plan living room and kitchen with tile floors, woven pendant lights, and sliding doors overlooking the pool.
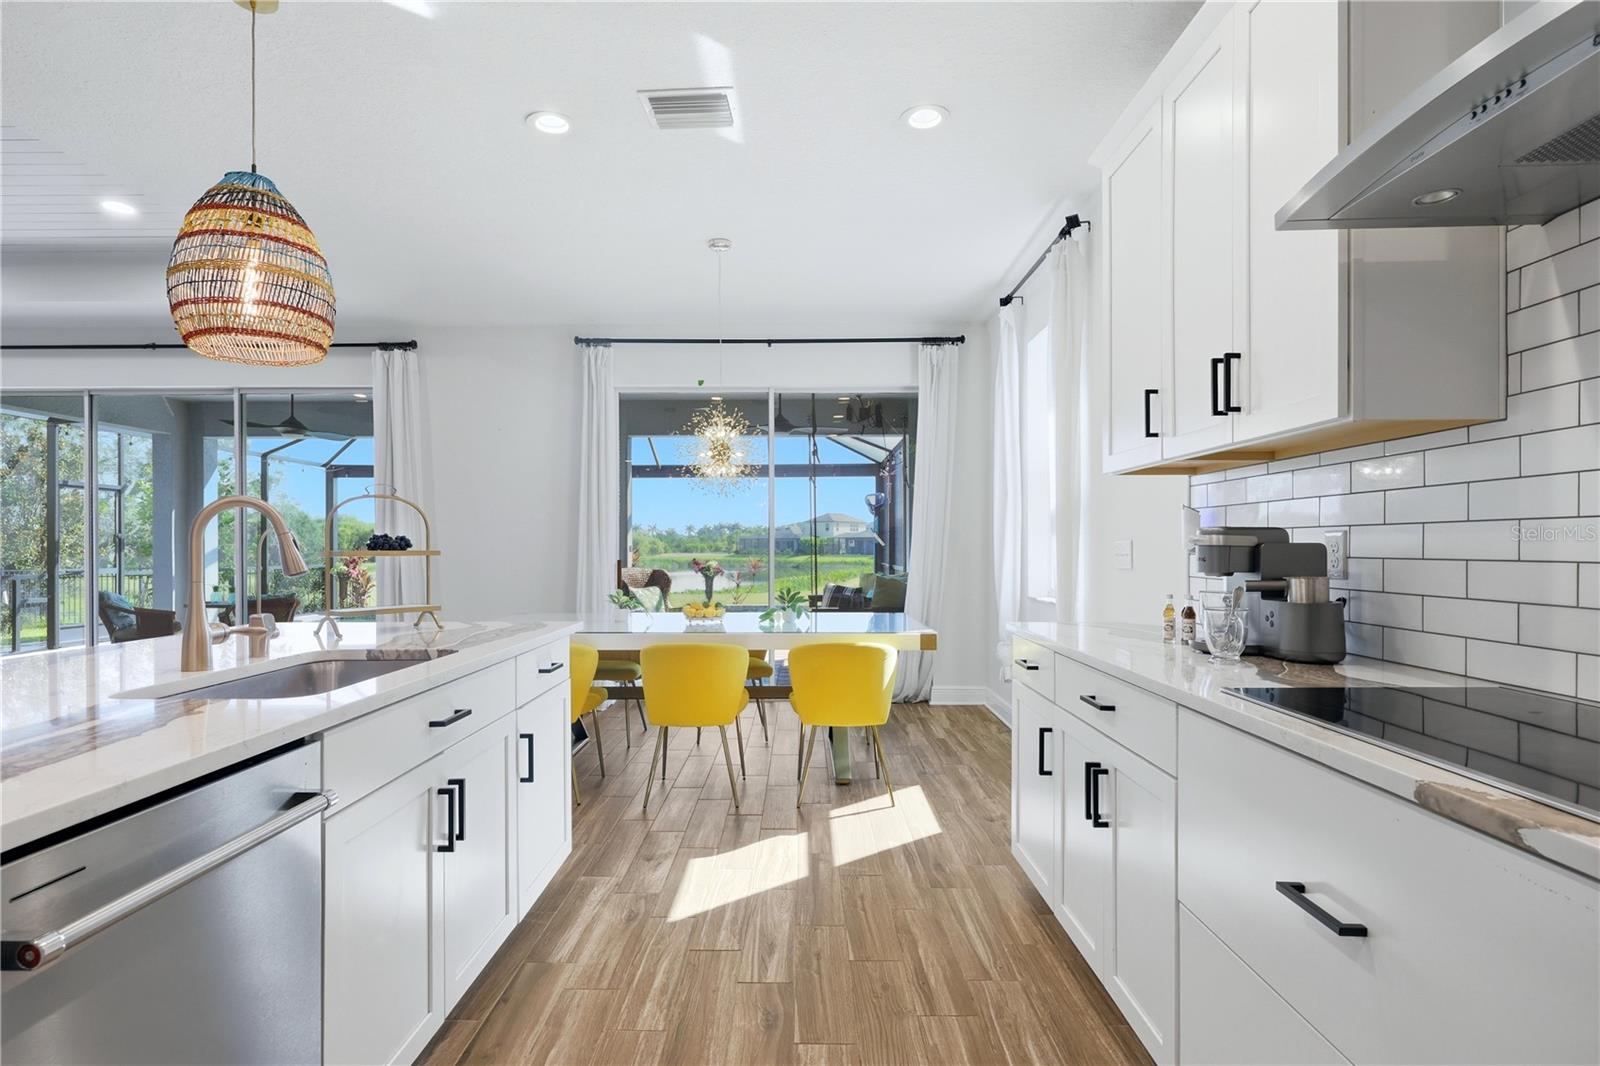
Modern white kitchen with subway-tile backsplash, brass faucet, and yellow dining chairs by glass doors.
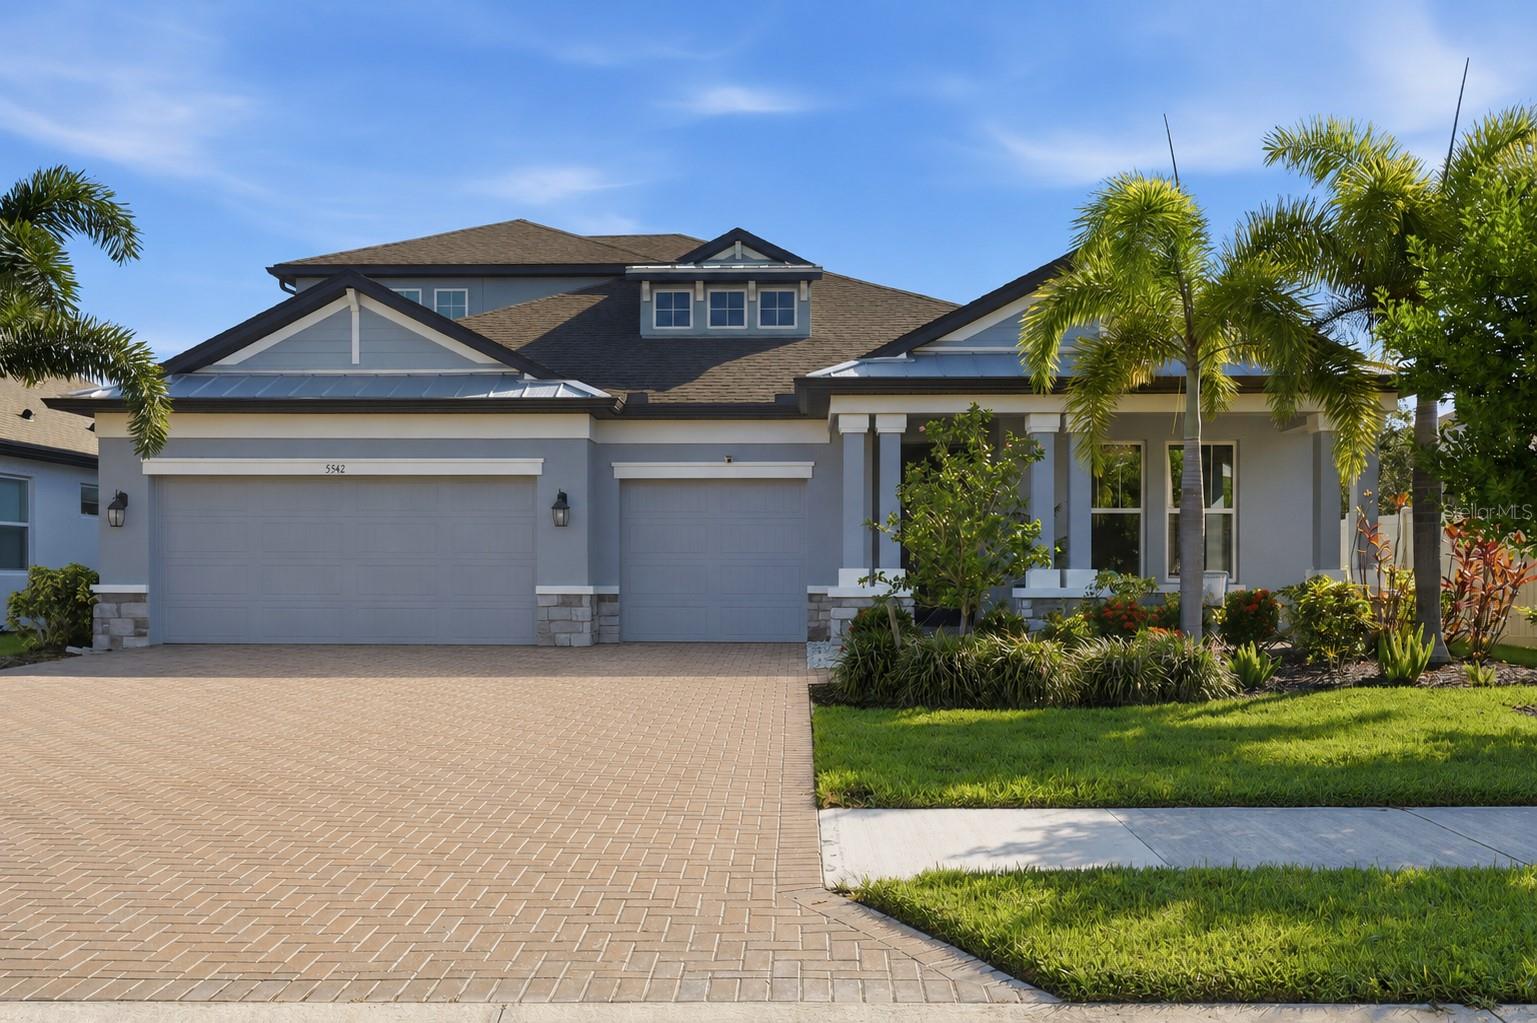
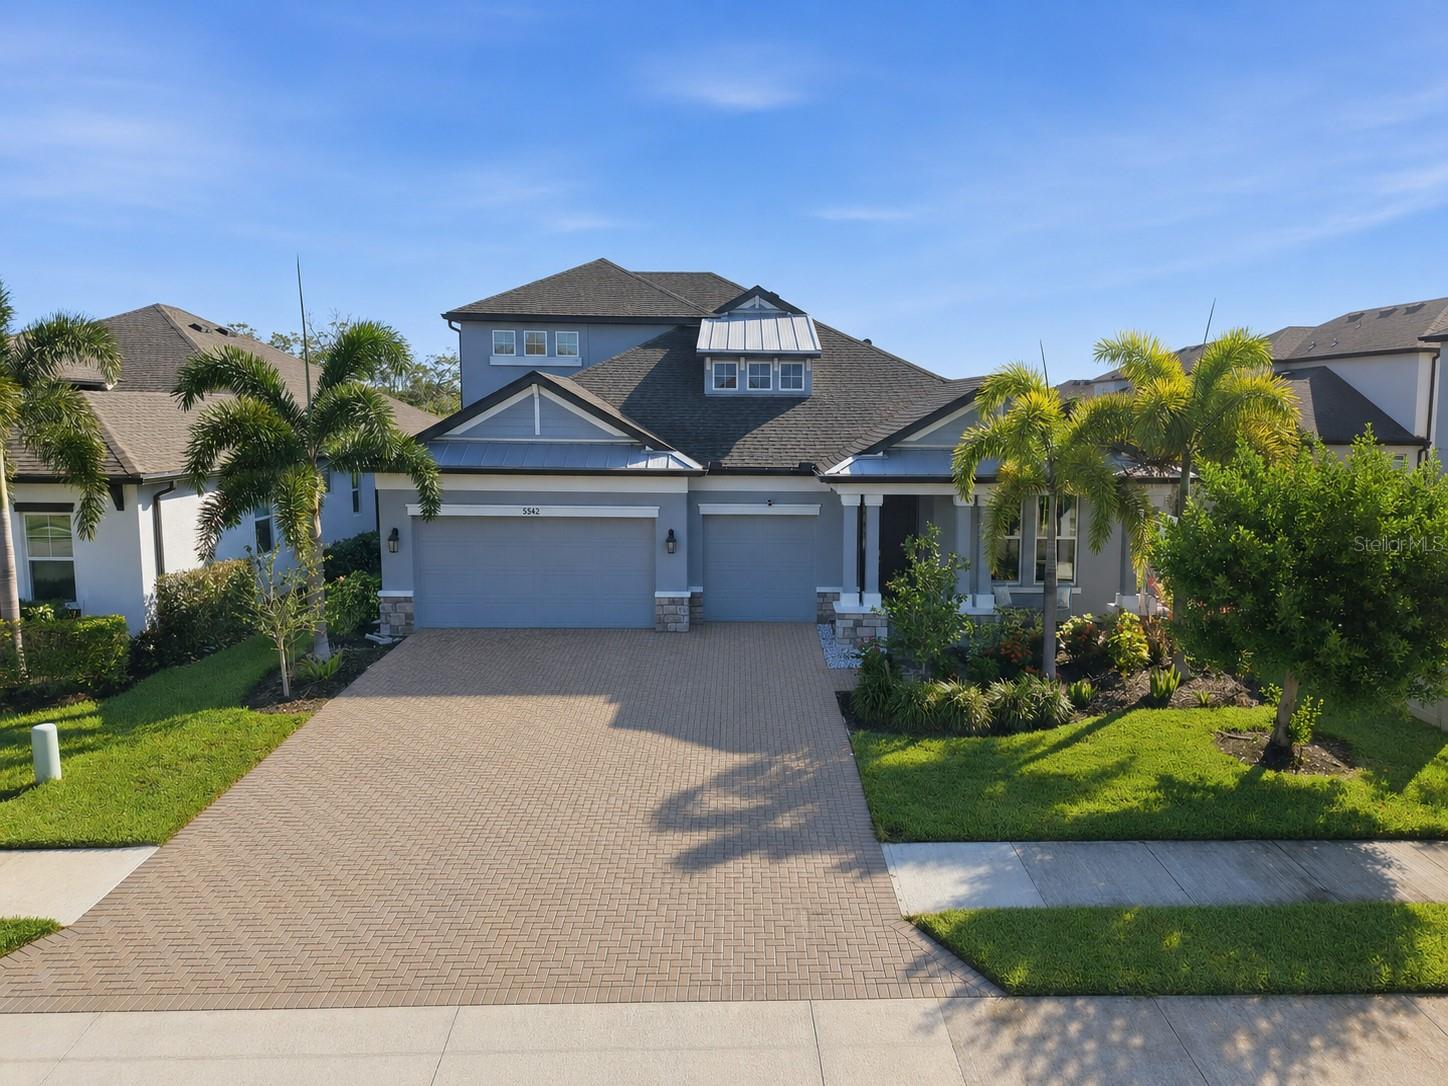
Blue-gray house with two garage doors, a wide paver driveway, and palm trees.
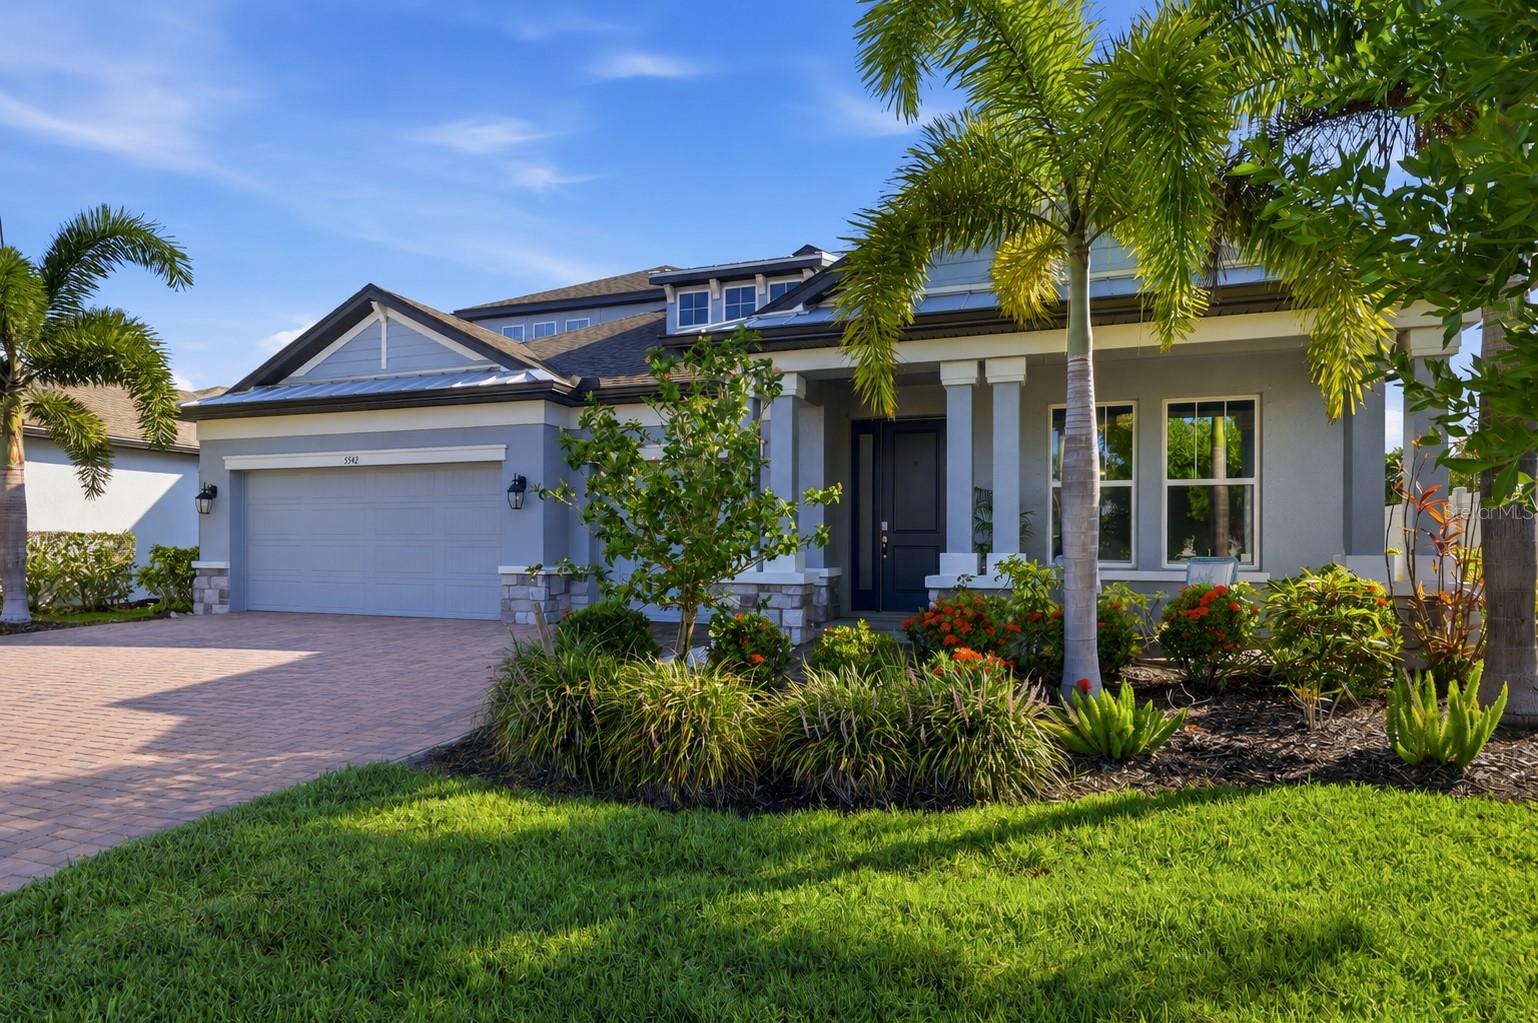
Gray Sarasota home with a covered porch, two-car garage, paver driveway, and tropical landscaping.
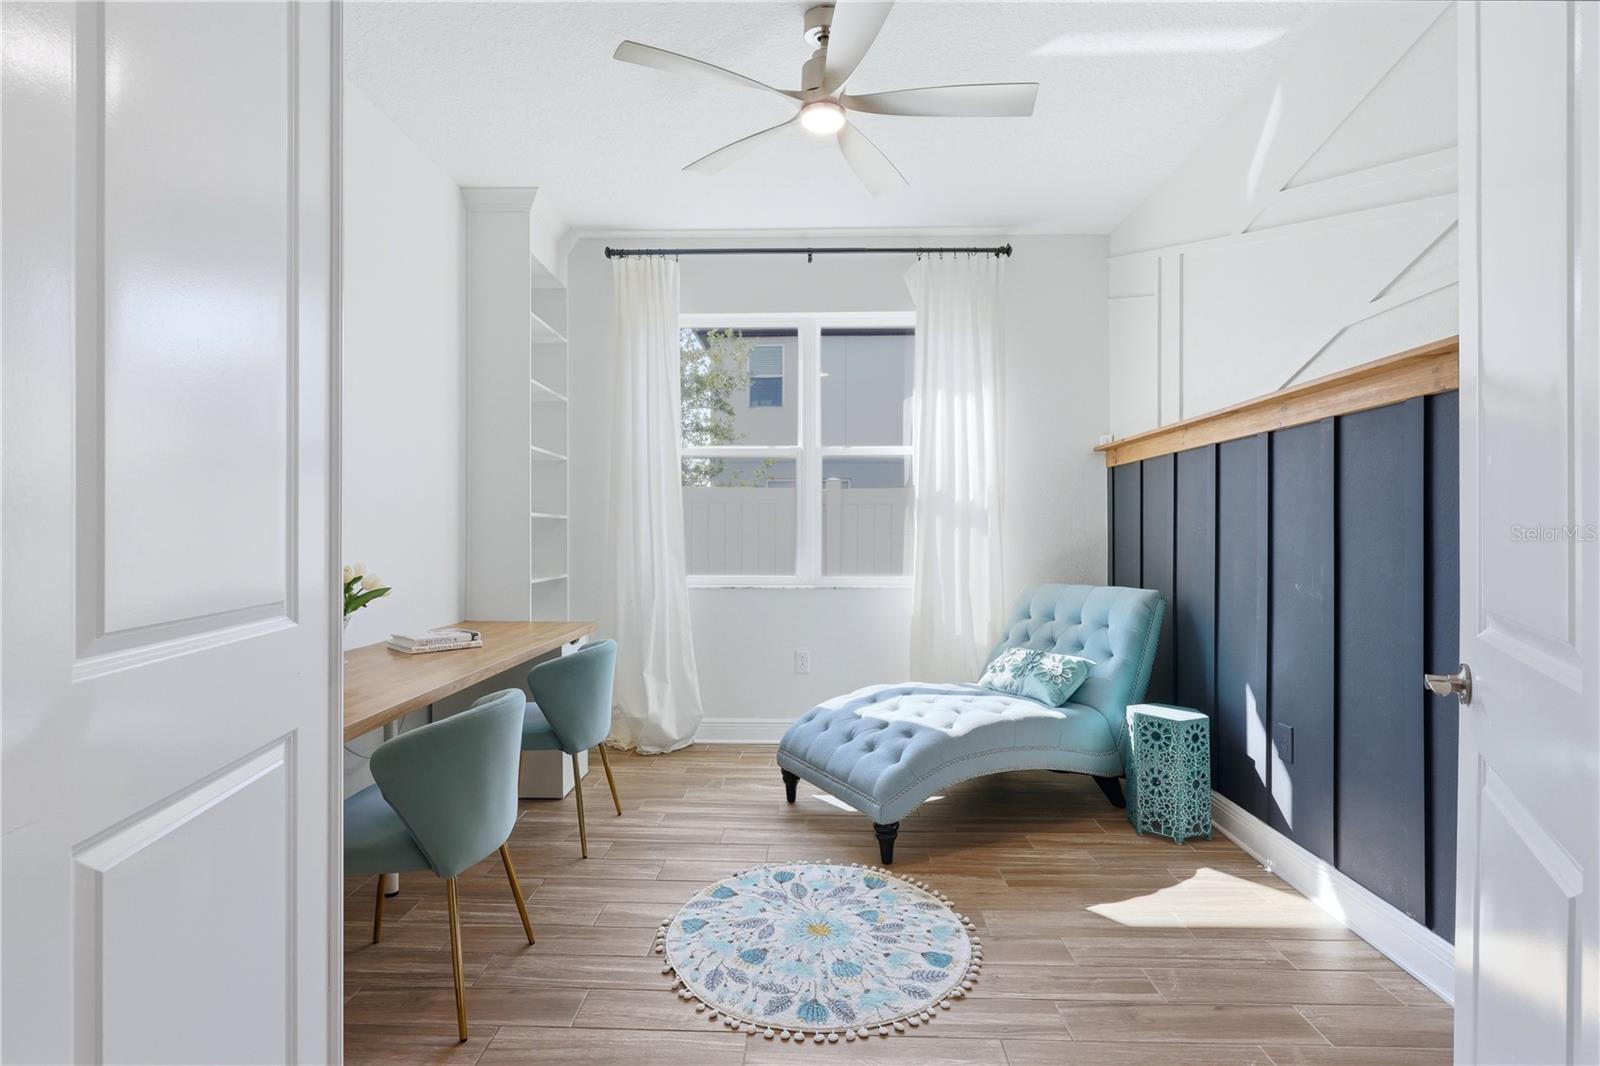
Bright sitting room with a teal chaise lounge, desk, and dark paneled accent wall.
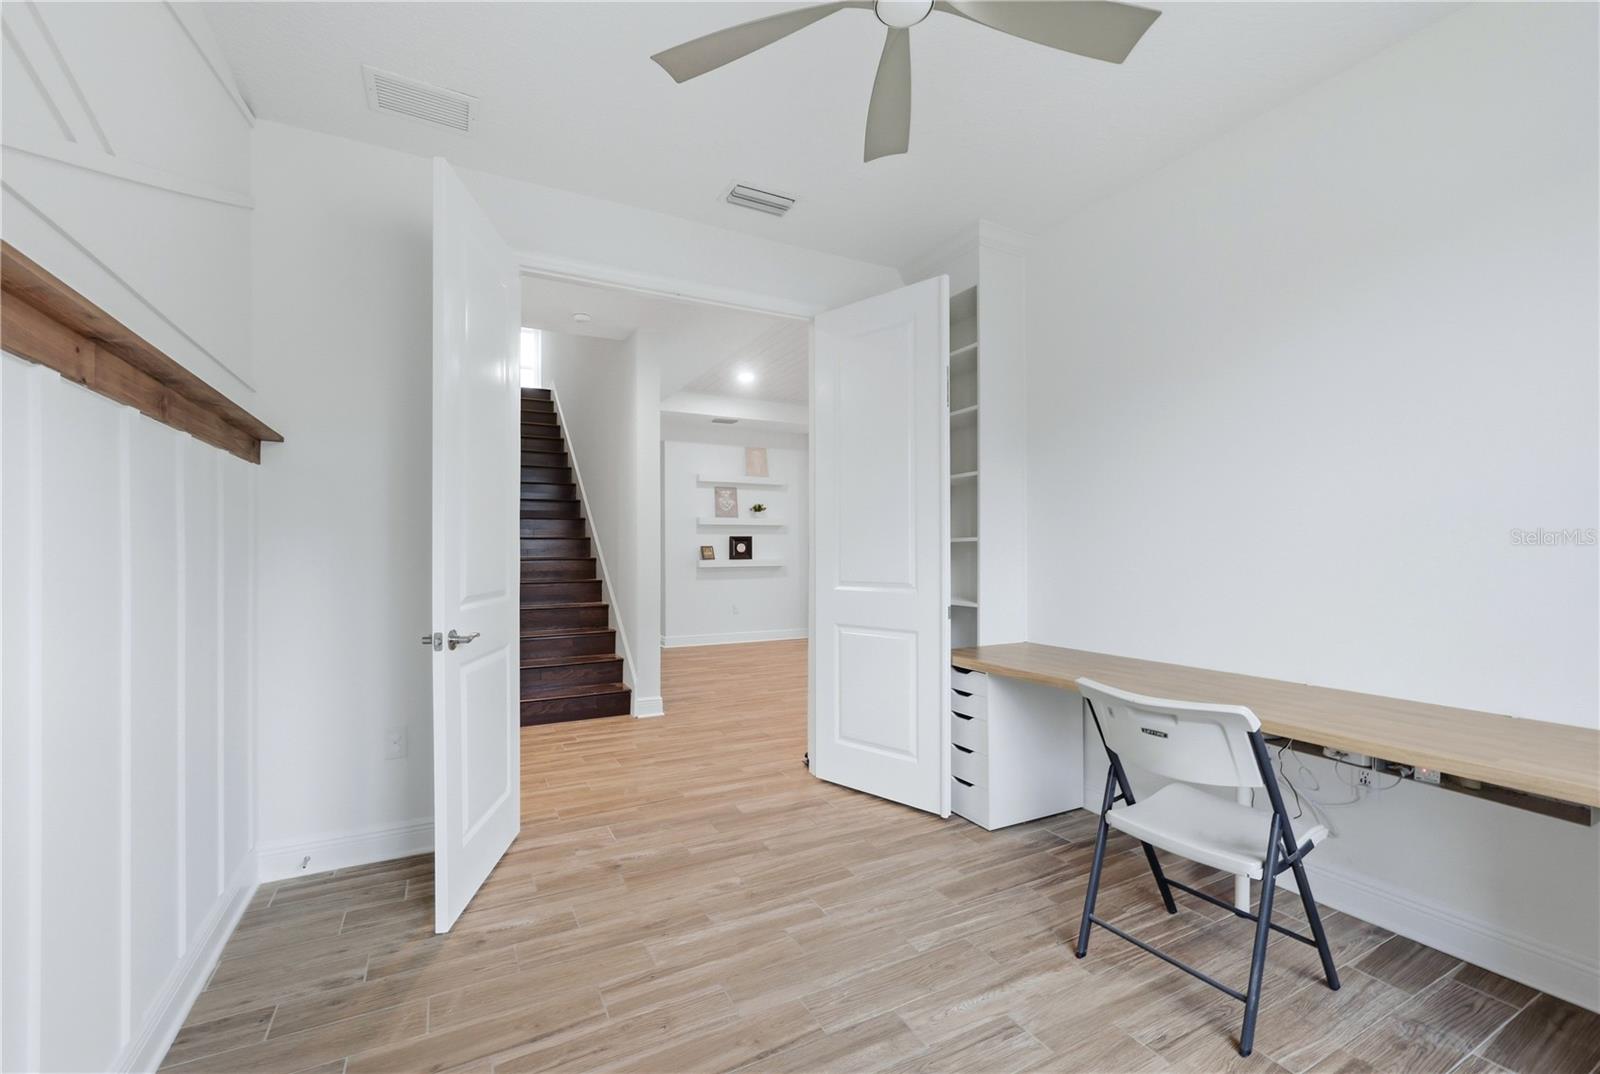
Home office with a built-in desk and open double doors revealing a dark wood staircase.
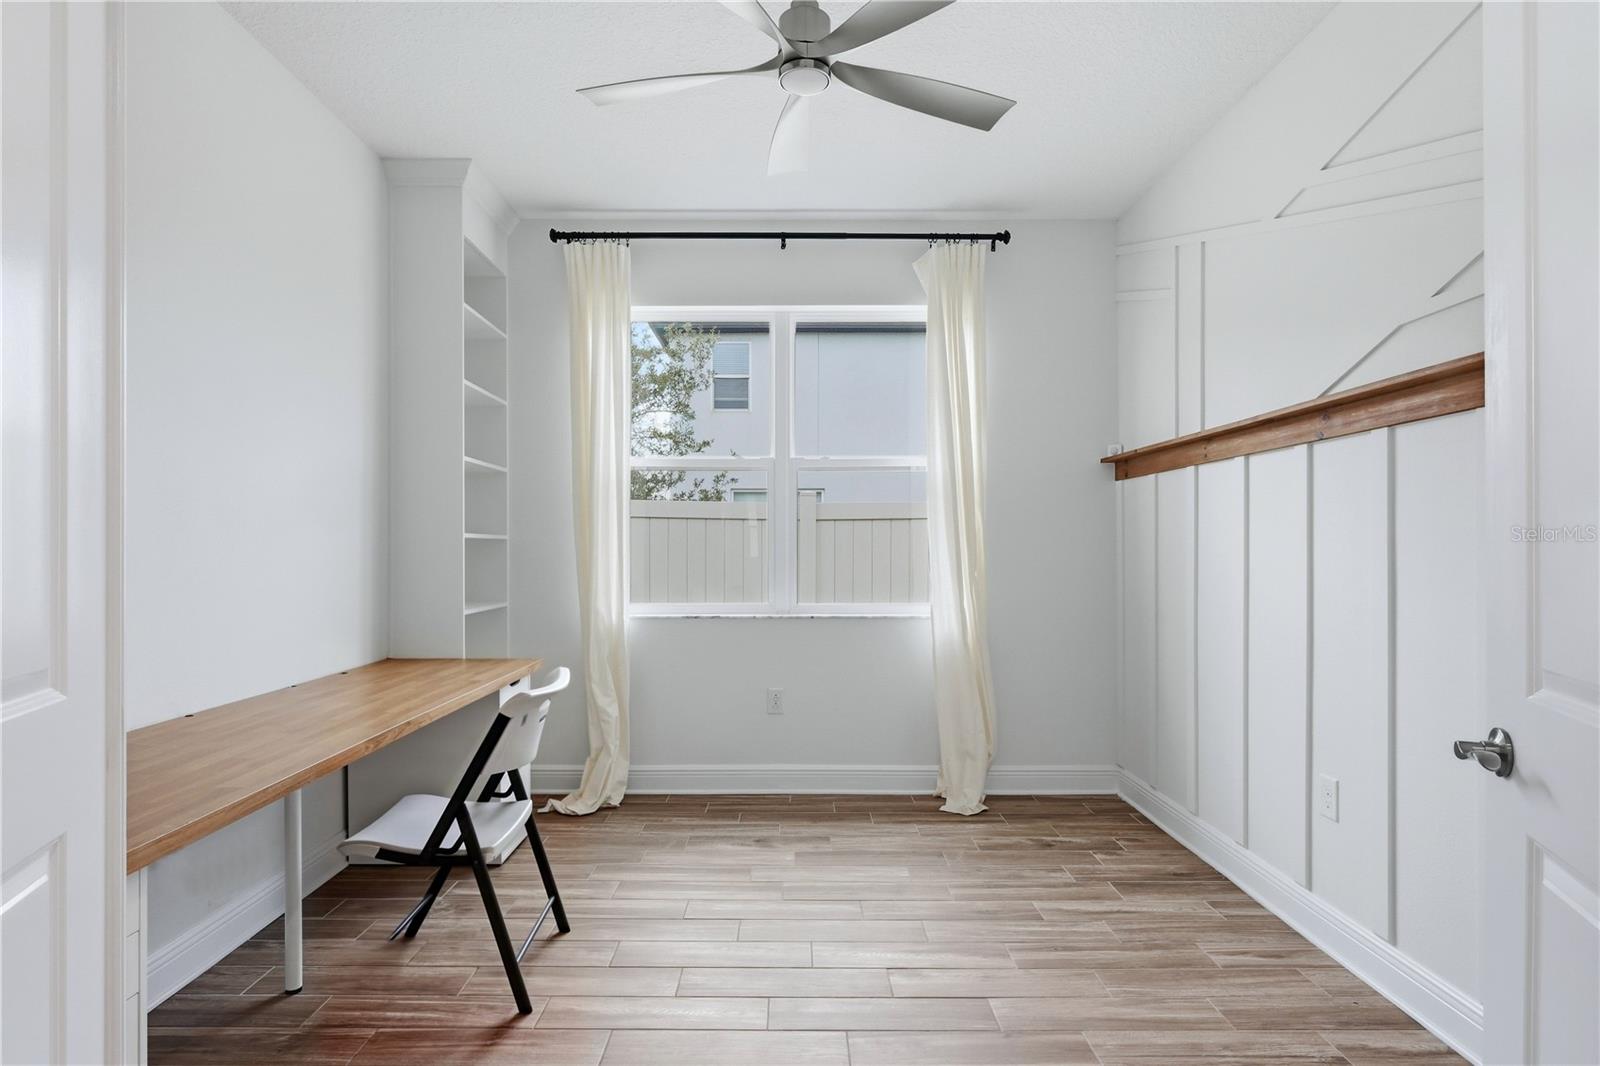
Home office with a built-in wood desk, white chair, and curtained window.
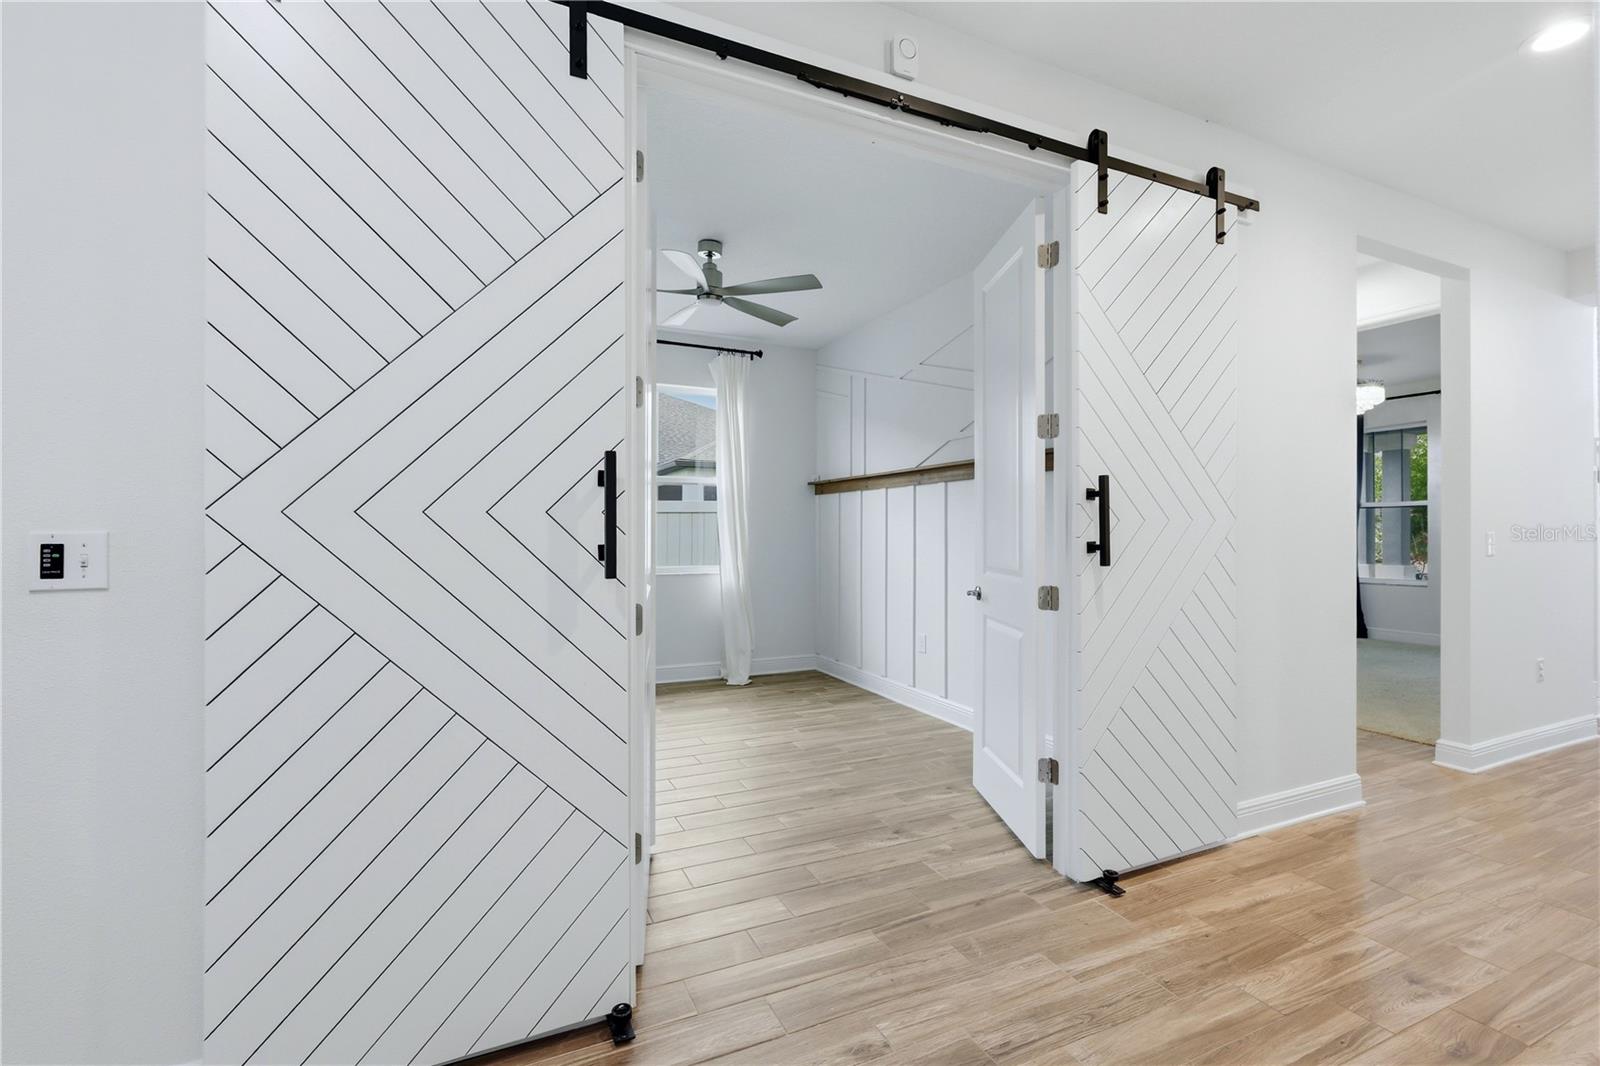
Unfurnished room seen through white chevron-pattern barn doors, with a ceiling fan and light wood-look tile flooring.
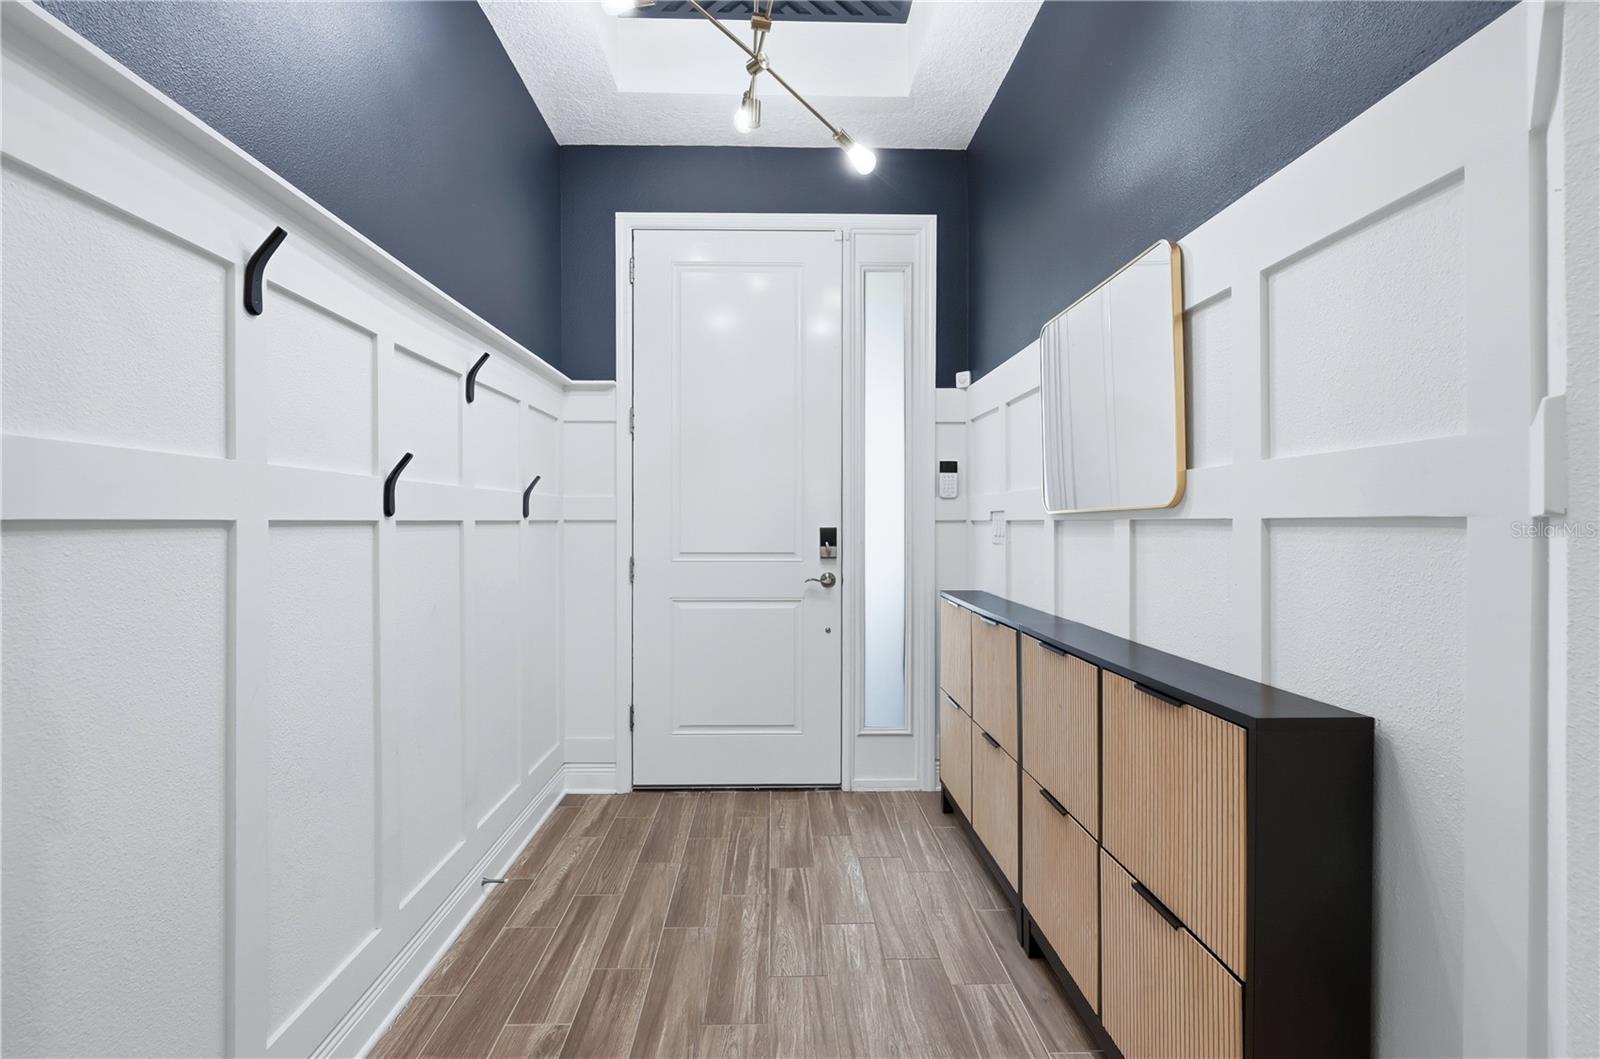
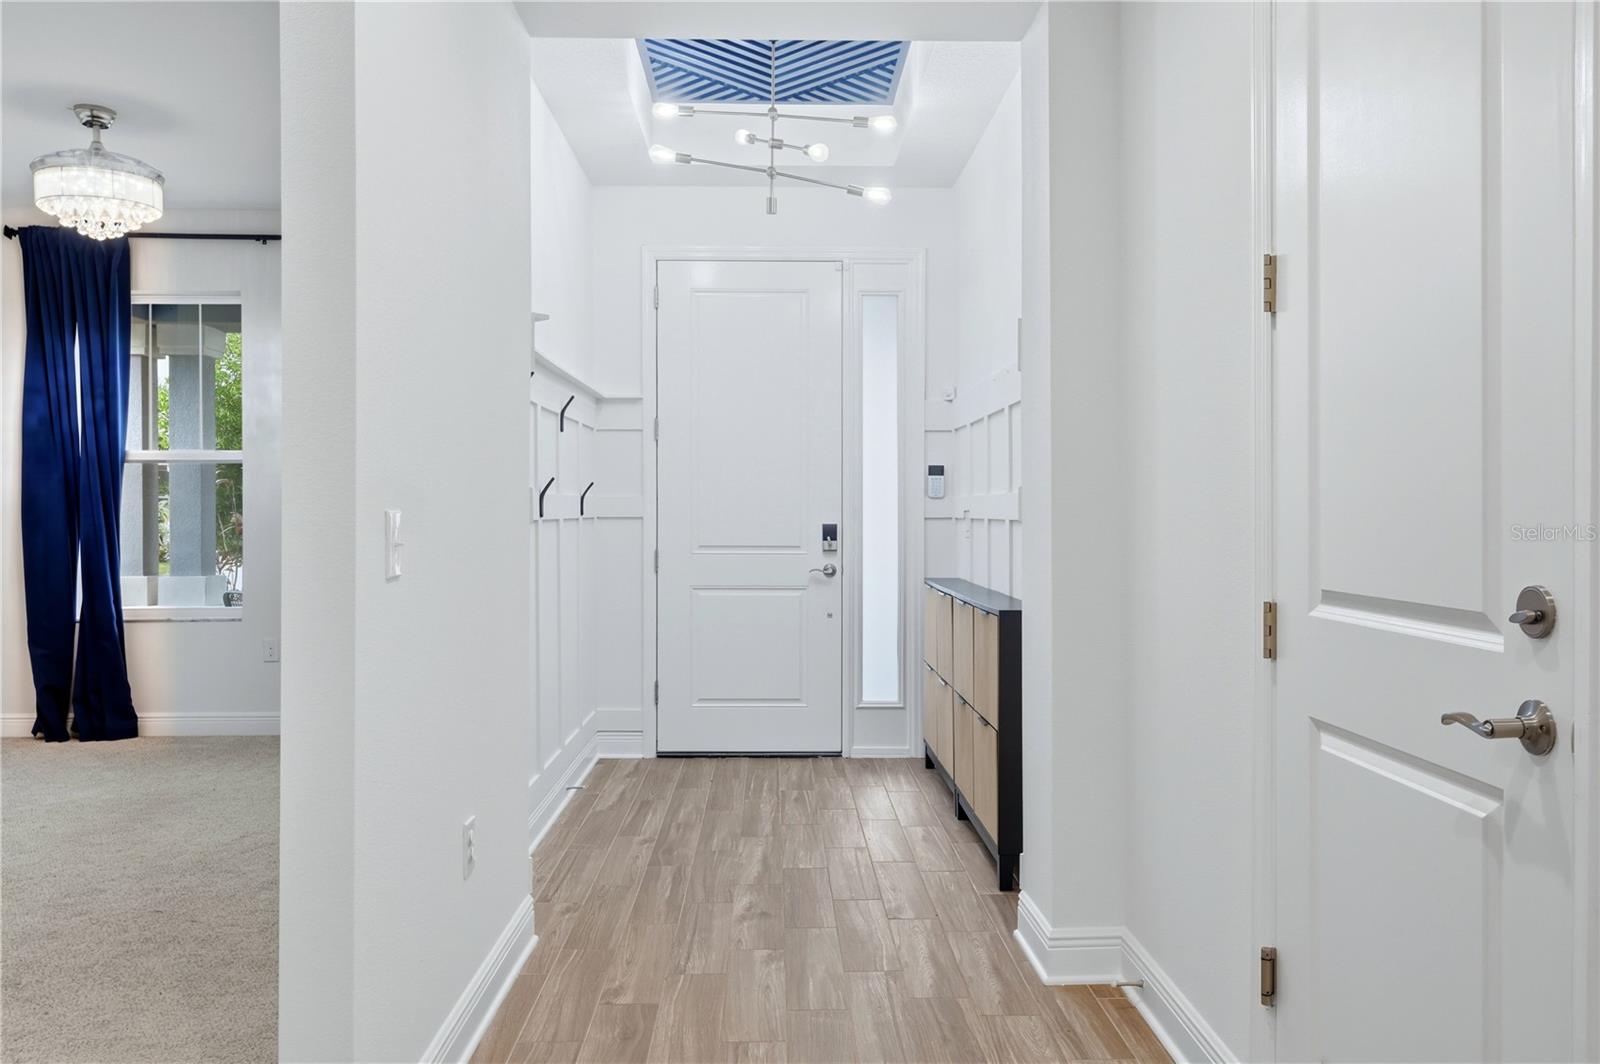
Entryway with white paneled walls, a glass sidelight, and a wood-and-black storage console.
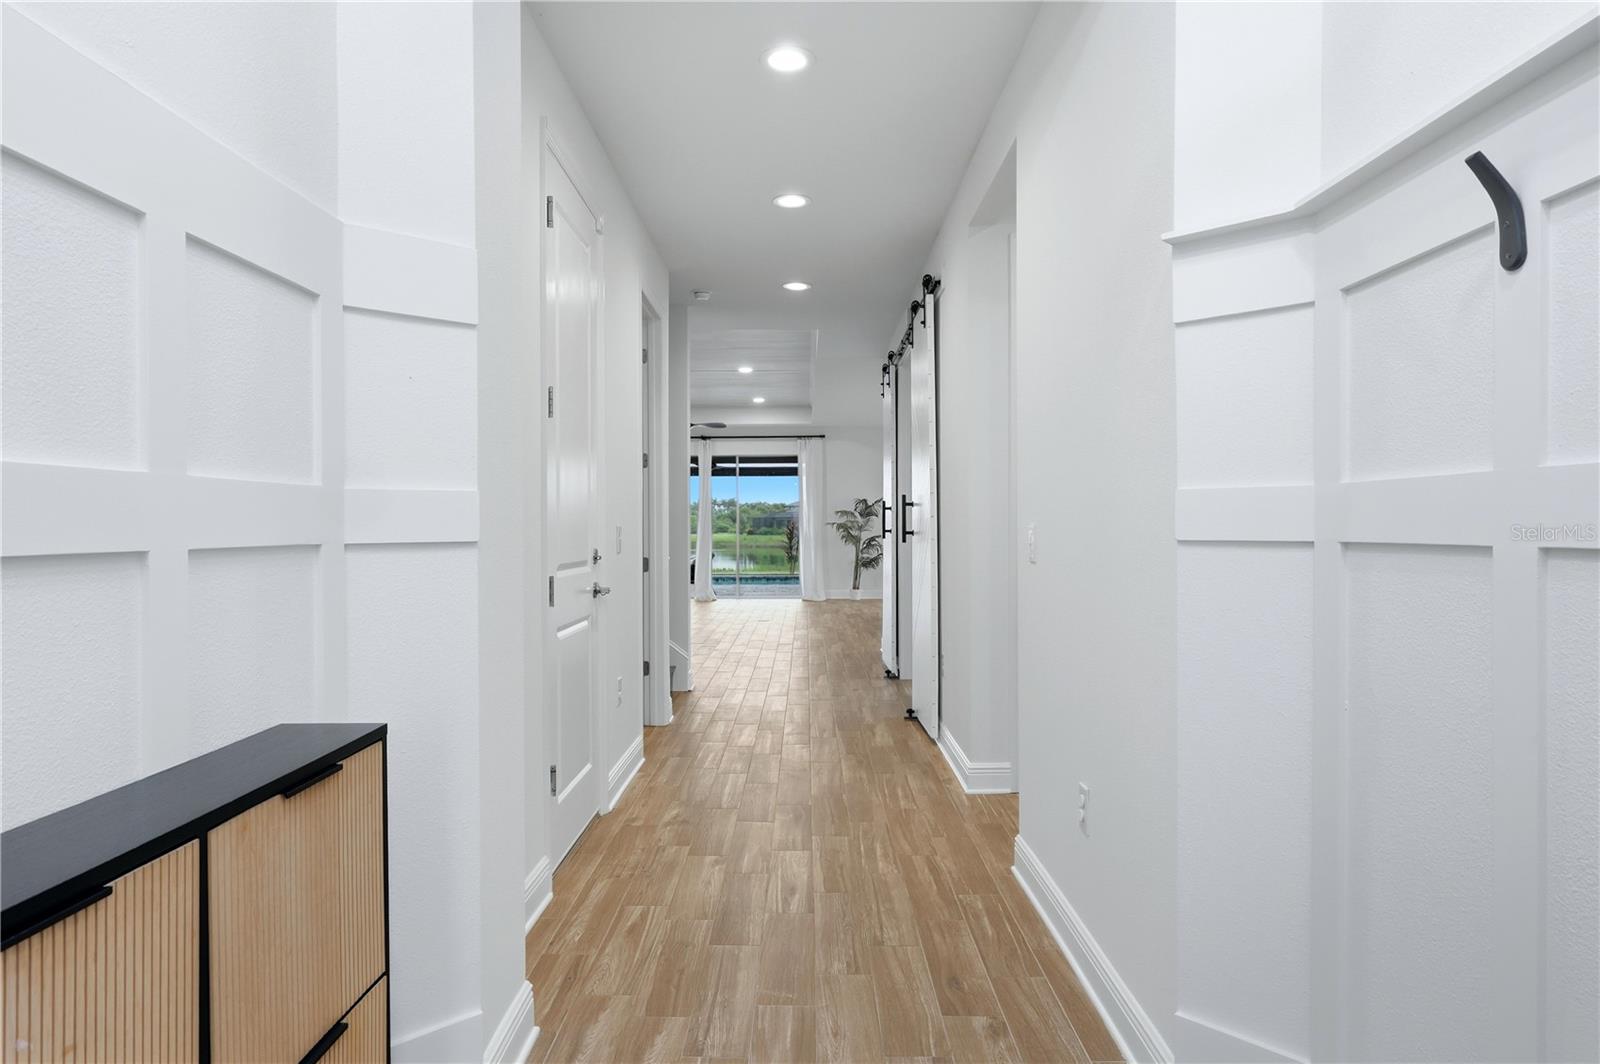
Bright hallway with white paneled walls, wood-look tile, sliding barn doors, and a pool visible beyond glass doors.
Entry foyer with a paneled white front door, wood-look tile floor, and a cabinet along the wall.
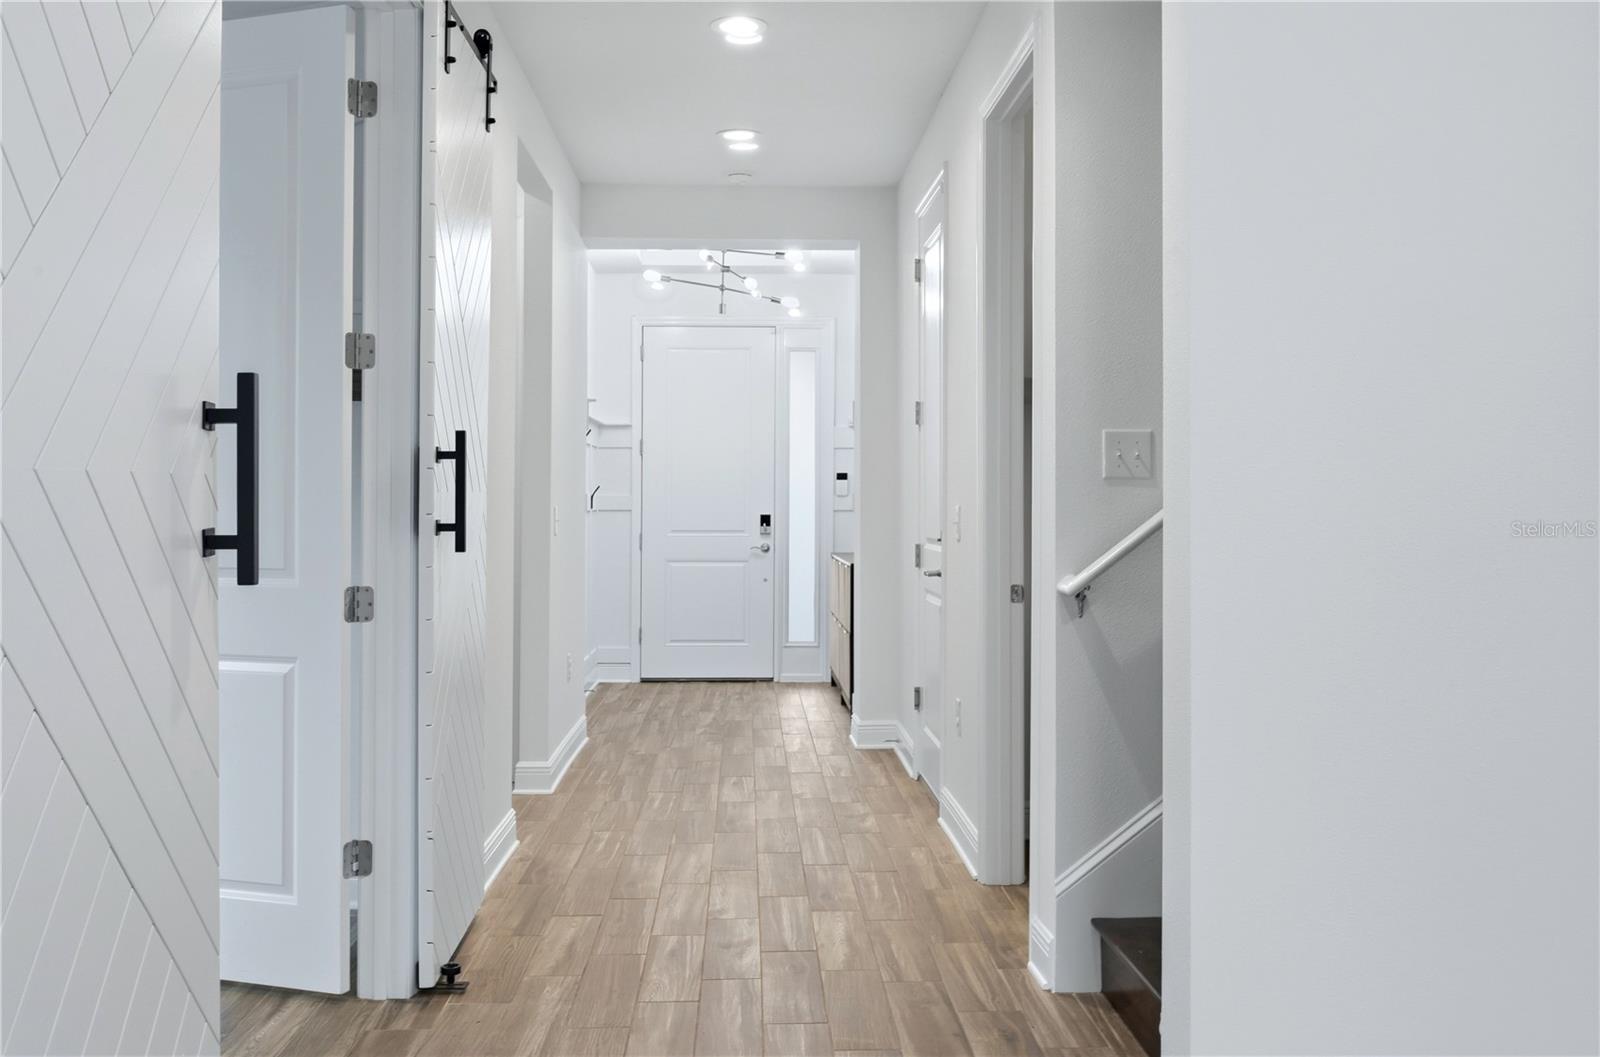
Entry hallway with wood-look tile floors, white paneled barn doors, and stairs.
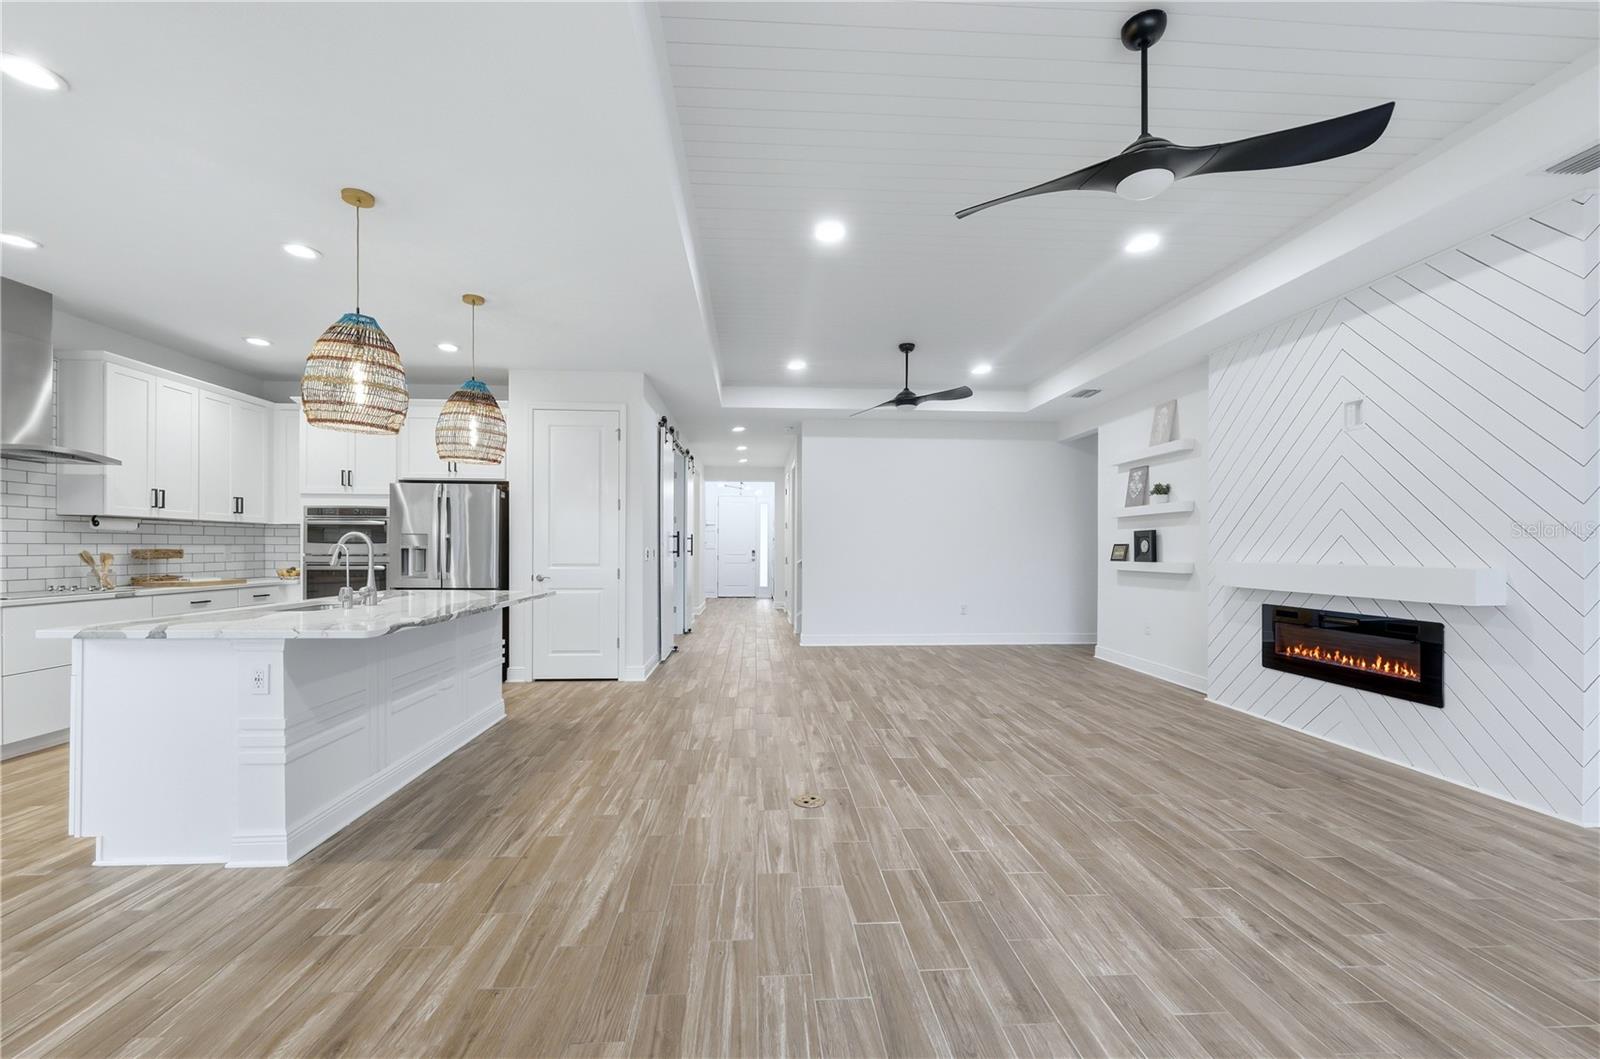
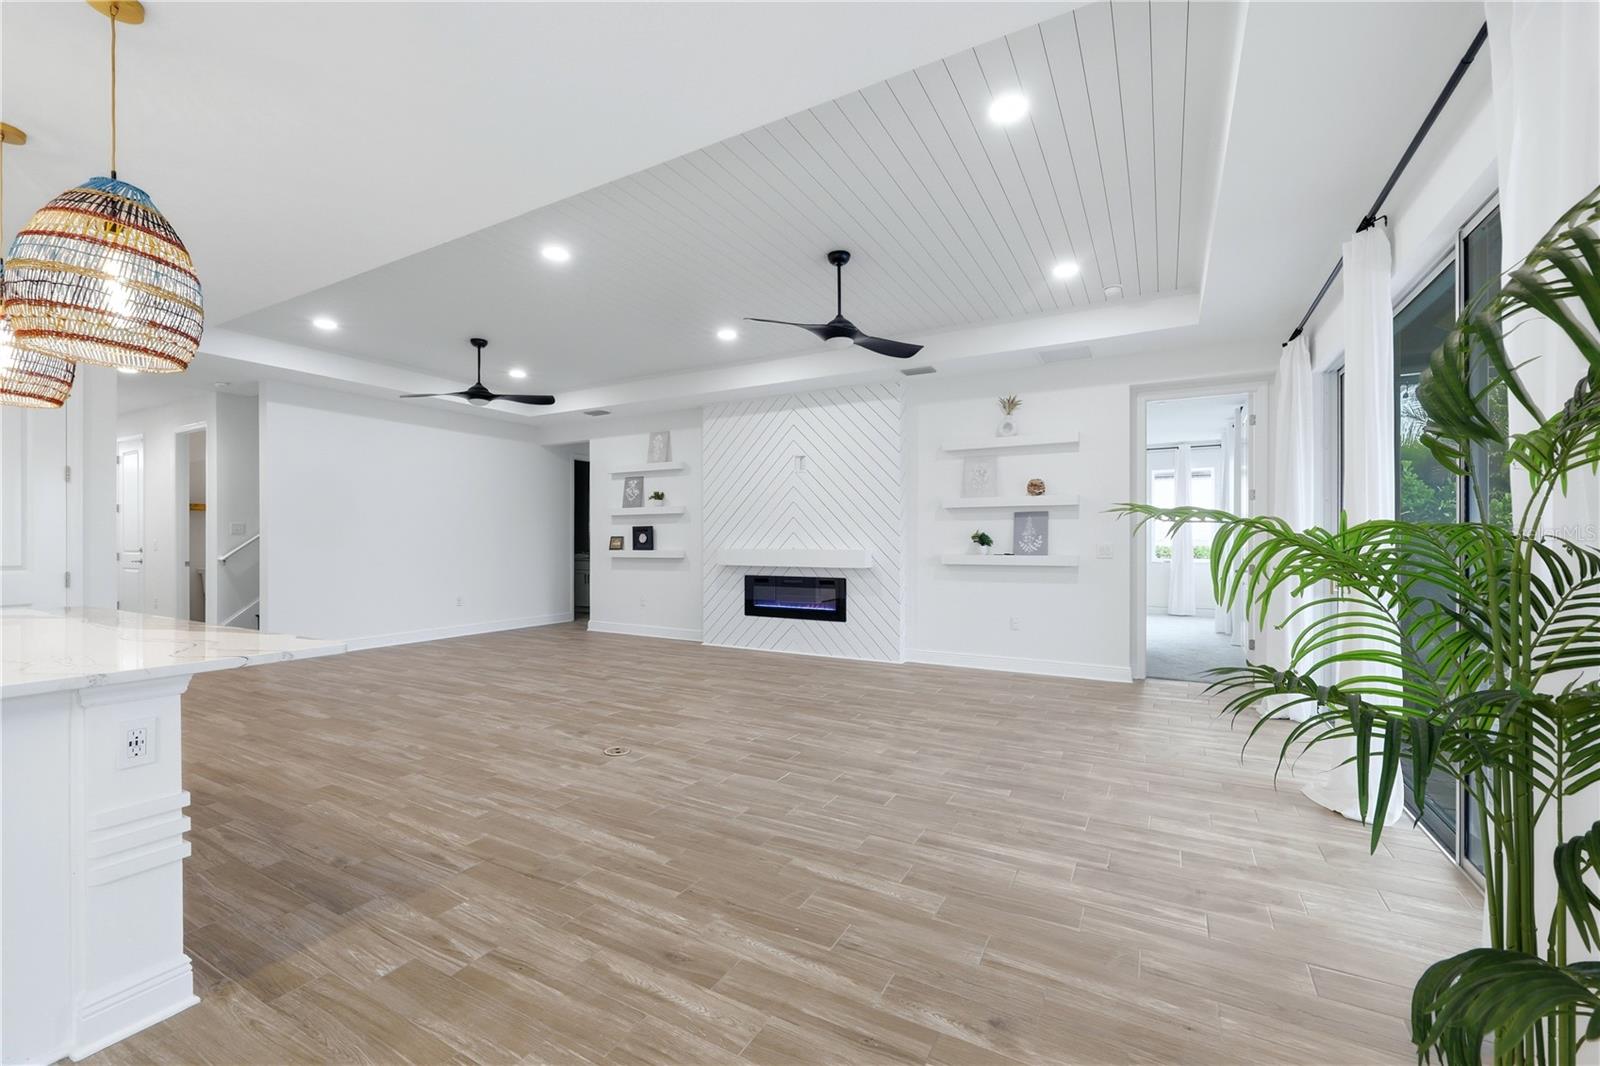
Open-plan kitchen and living area with a large white island and geometric fireplace wall.
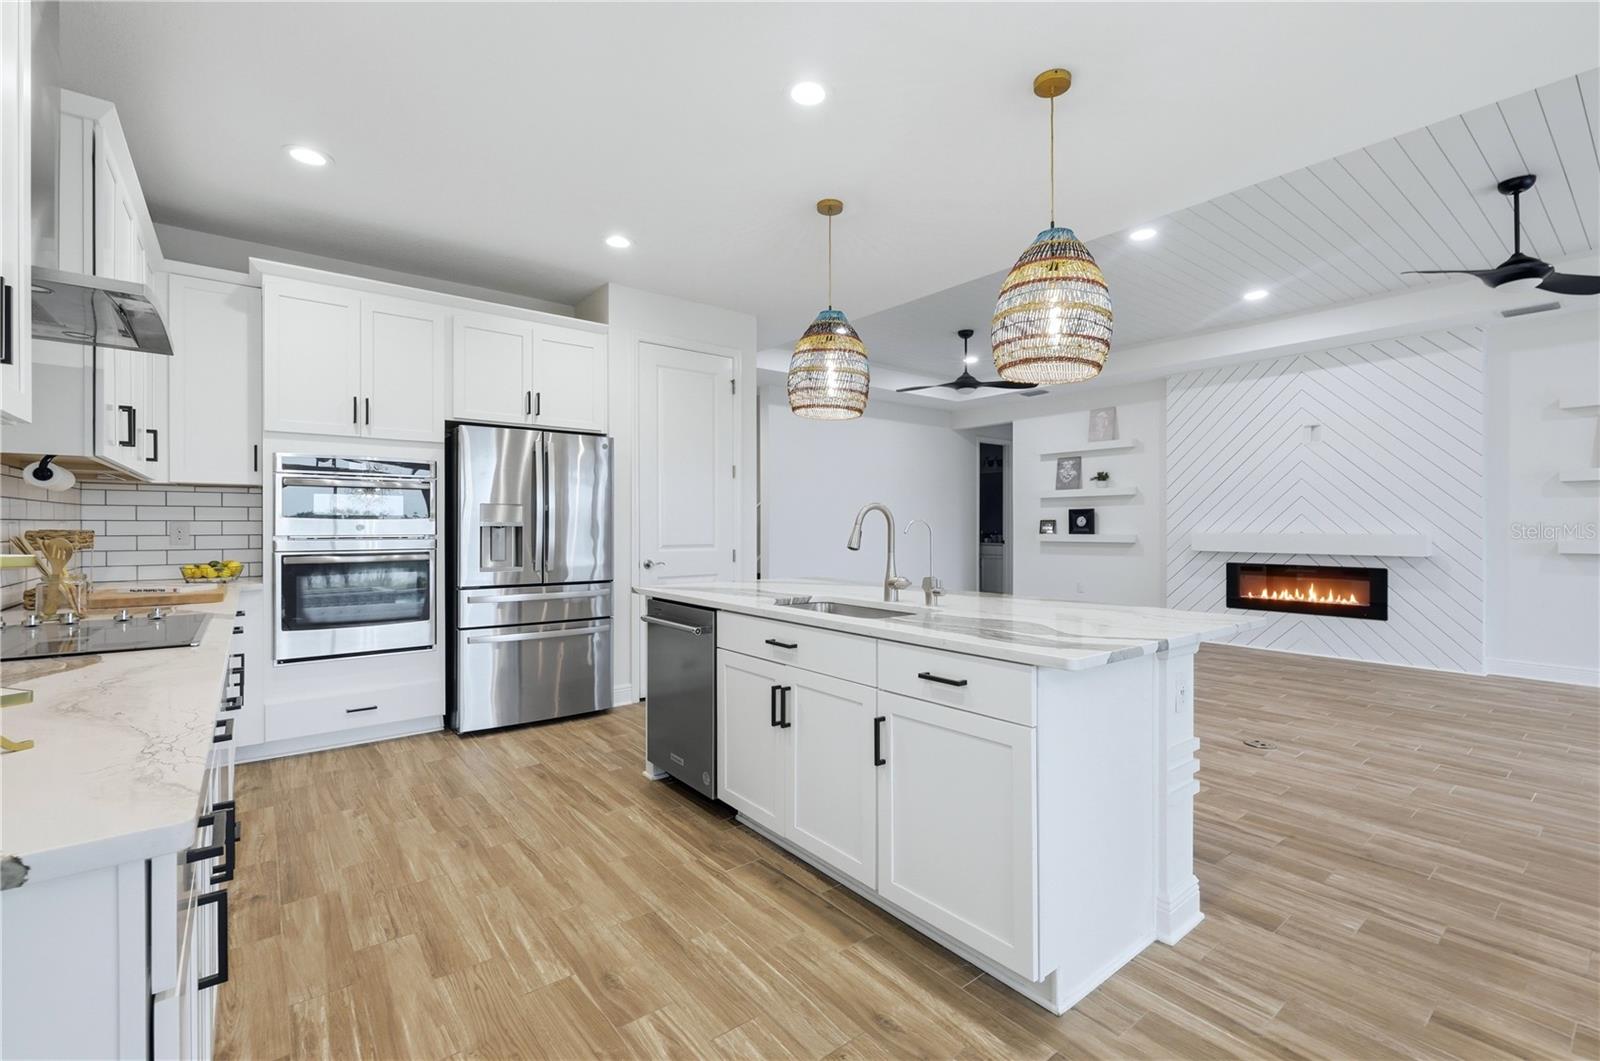
Bright white kitchen with a large island, stainless steel appliances, and woven pendant lights.
Modern white kitchen with a large island, stainless steel appliances, and woven pendant lights.
Open living room with a white fireplace feature wall, tray ceiling, and light wood-look tile floors.
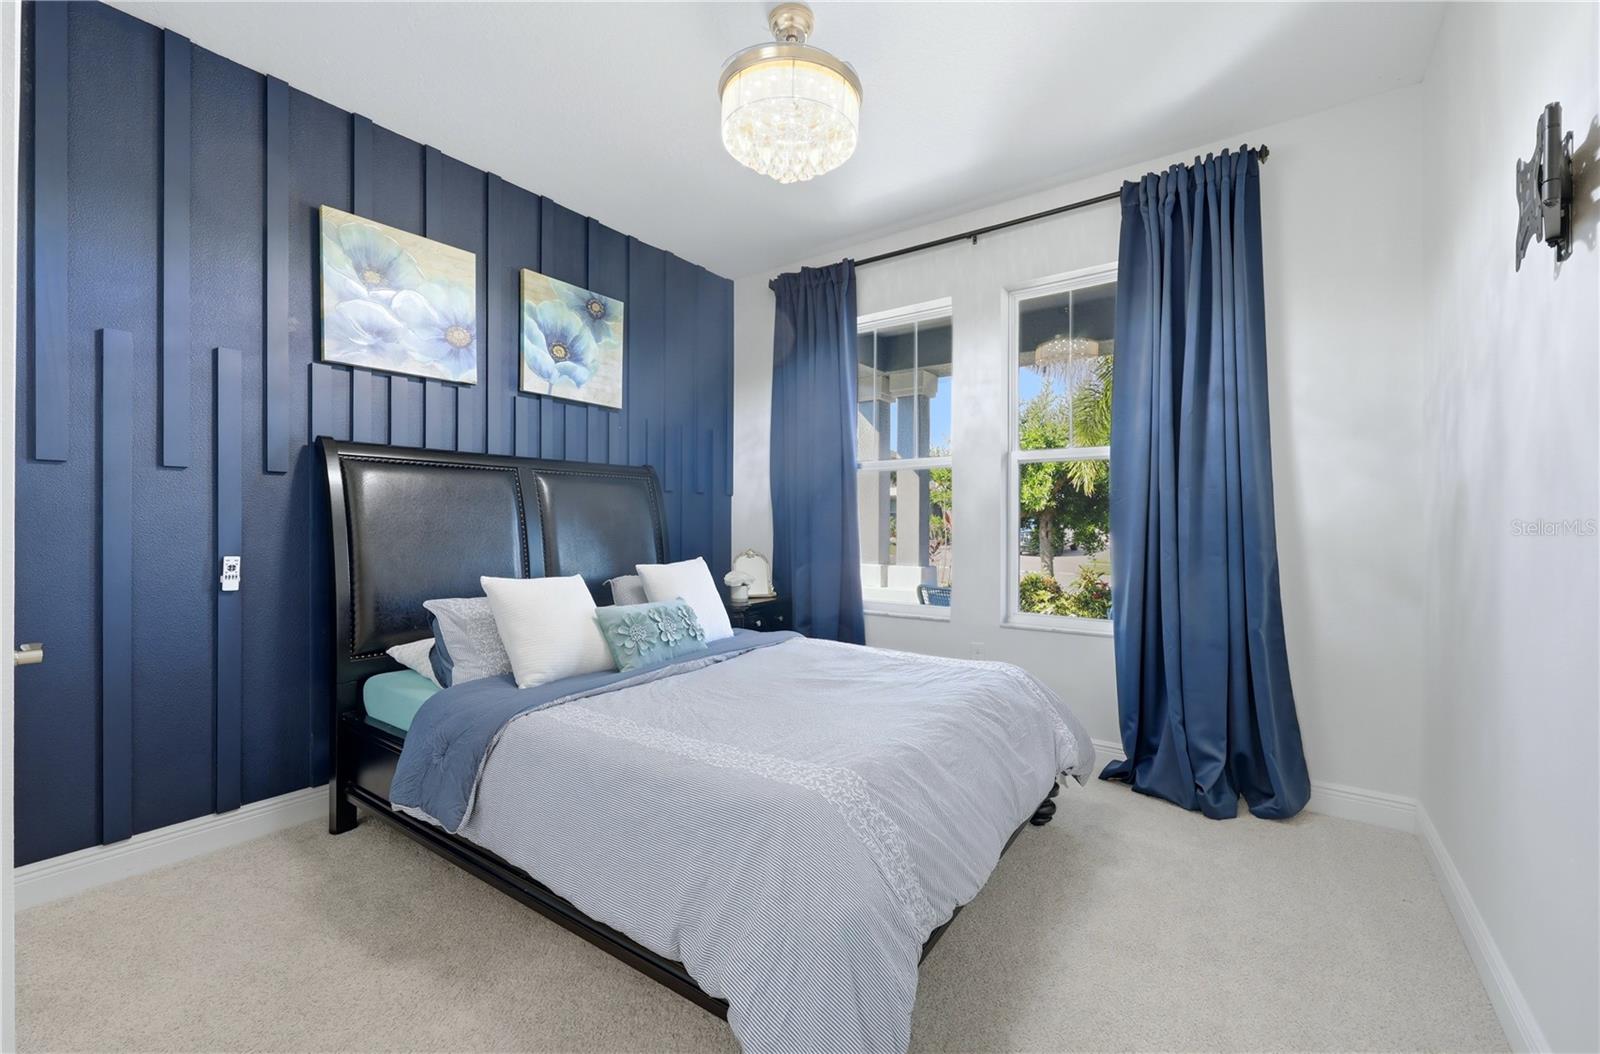
Furnished bedroom with a navy paneled accent wall, pale bedding, blue curtains, and two windows.
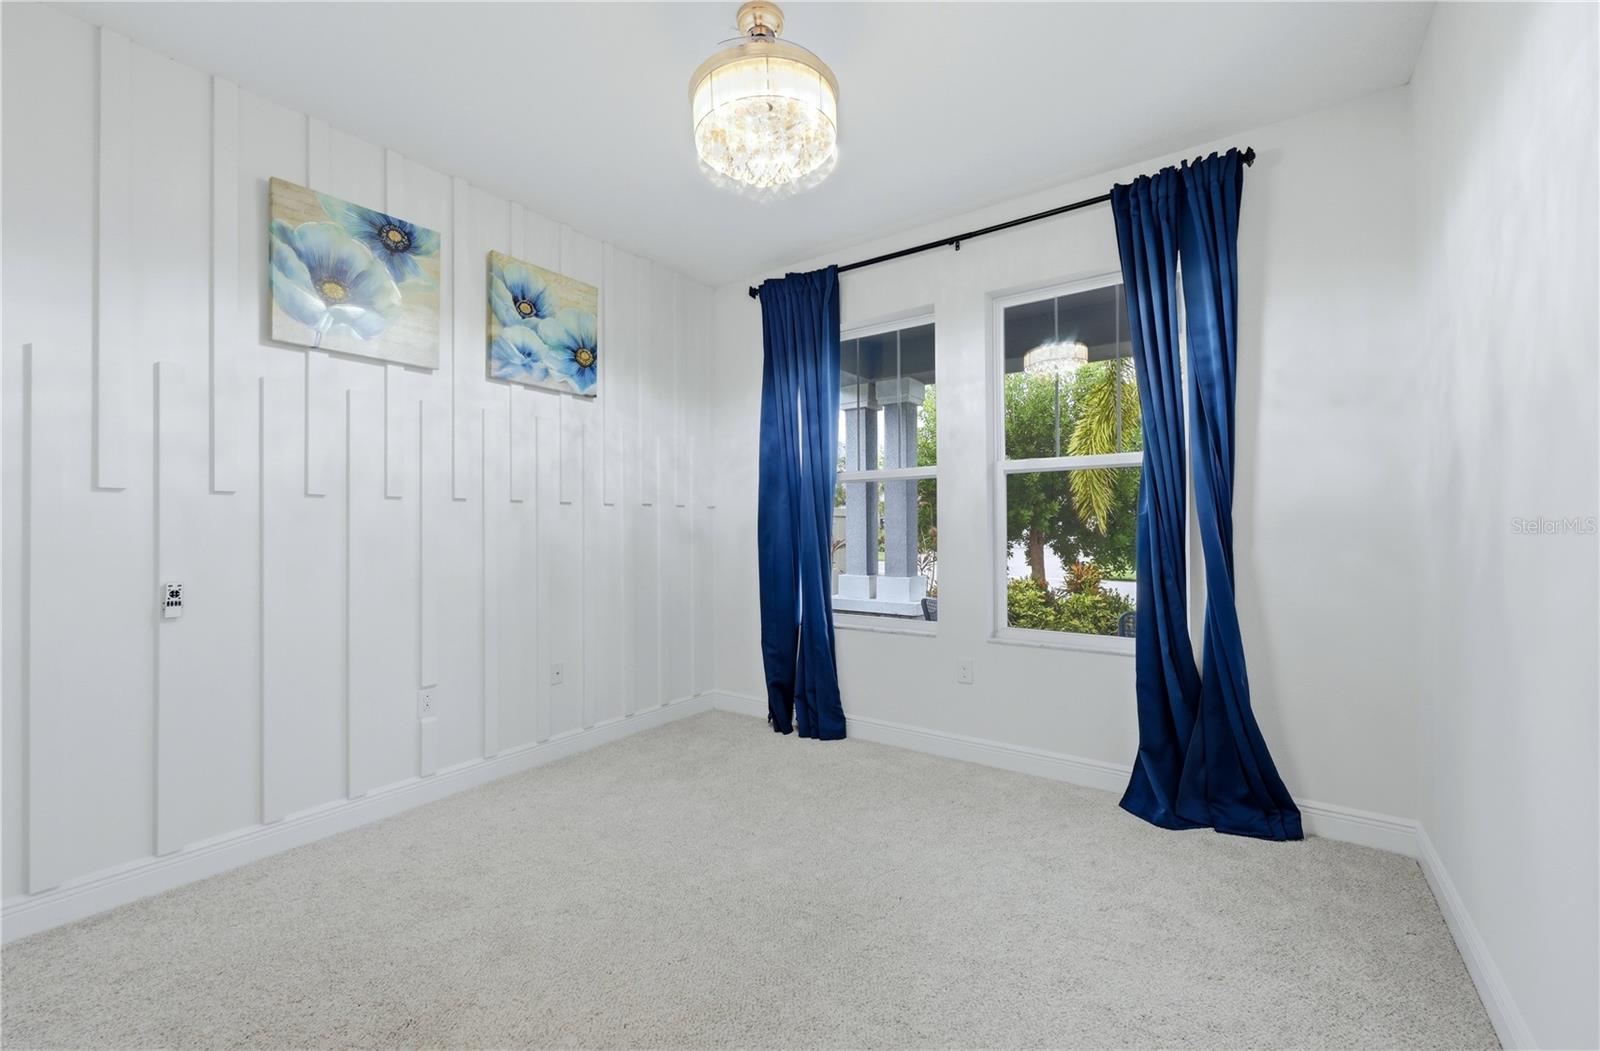
Empty carpeted room with navy curtains, white paneled walls, and blue floral artwork.
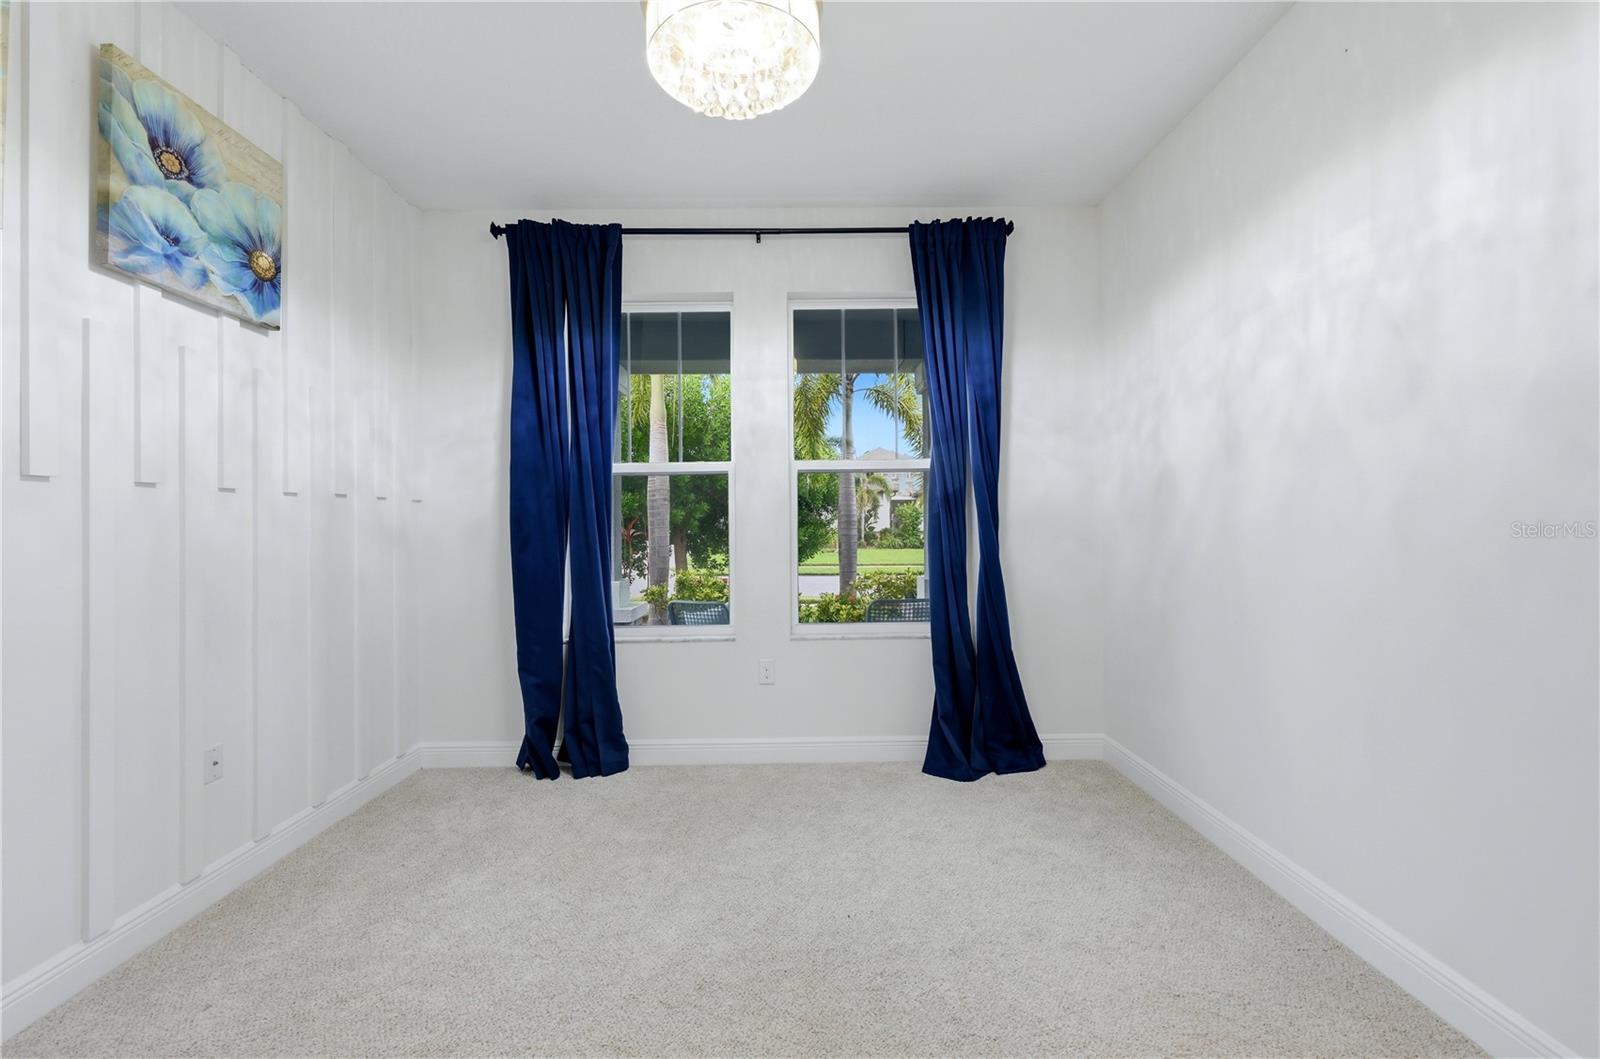
Vacant bedroom with navy curtains, white paneled walls, and two windows overlooking palm trees.
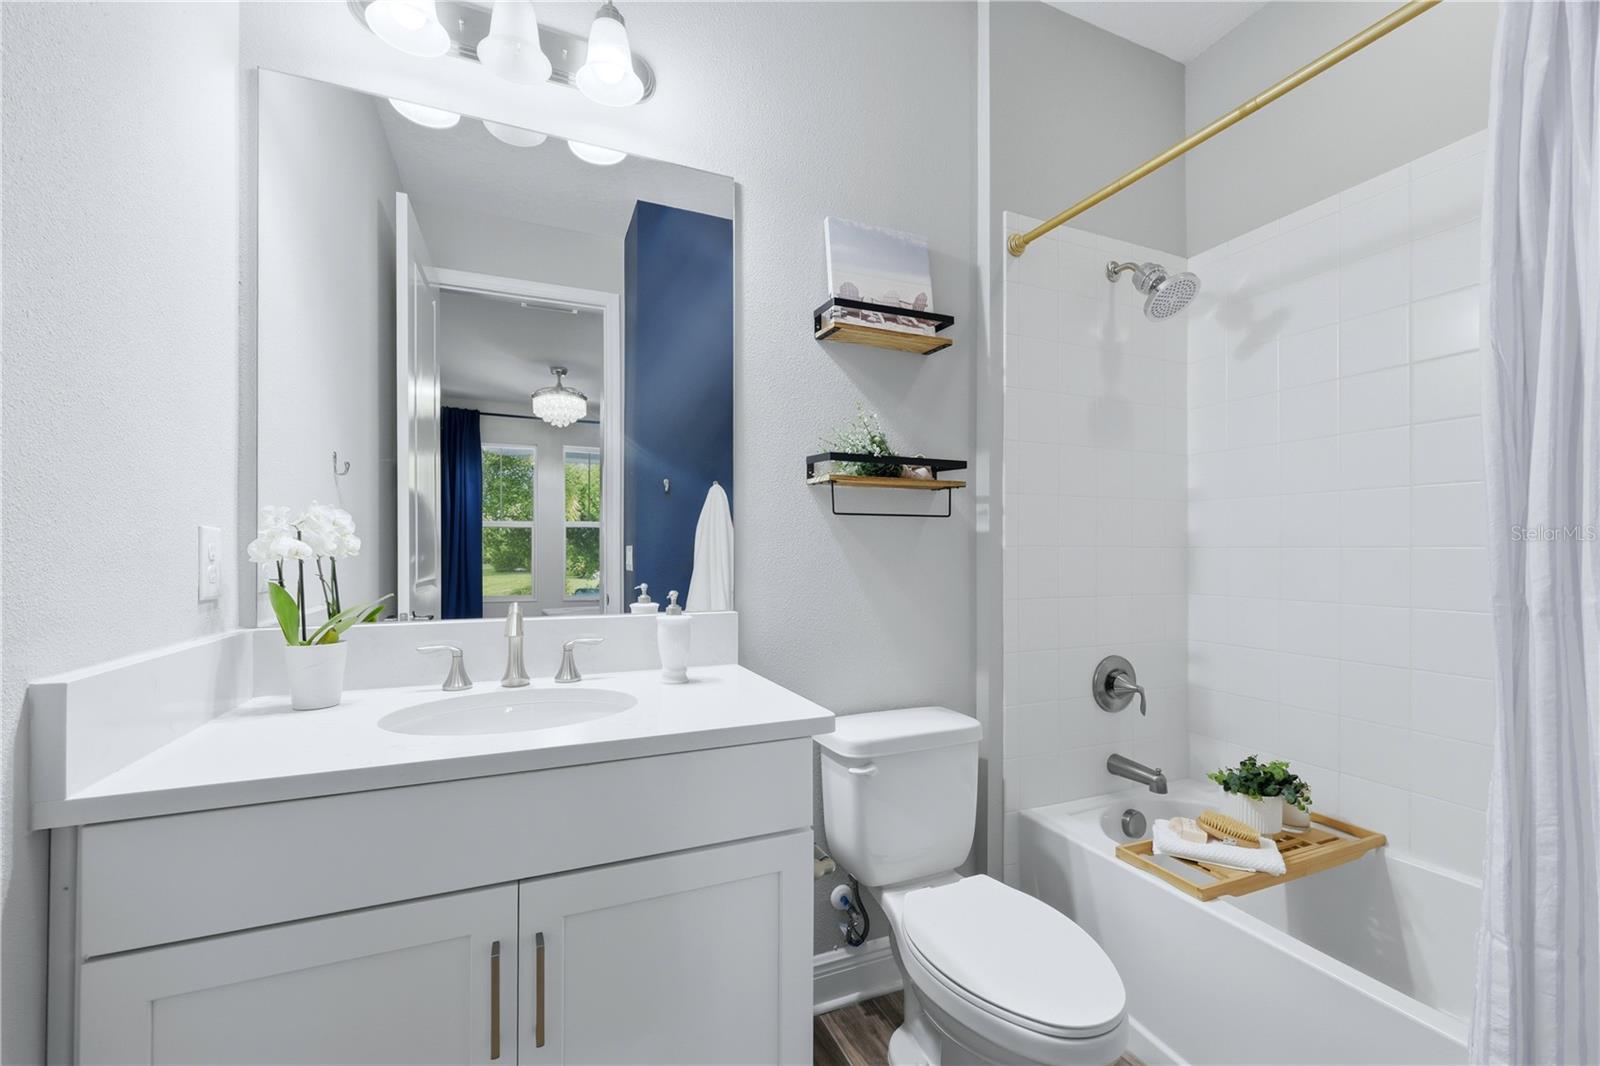
Bright bathroom with a white vanity, tiled tub and shower, and gold-toned accents.
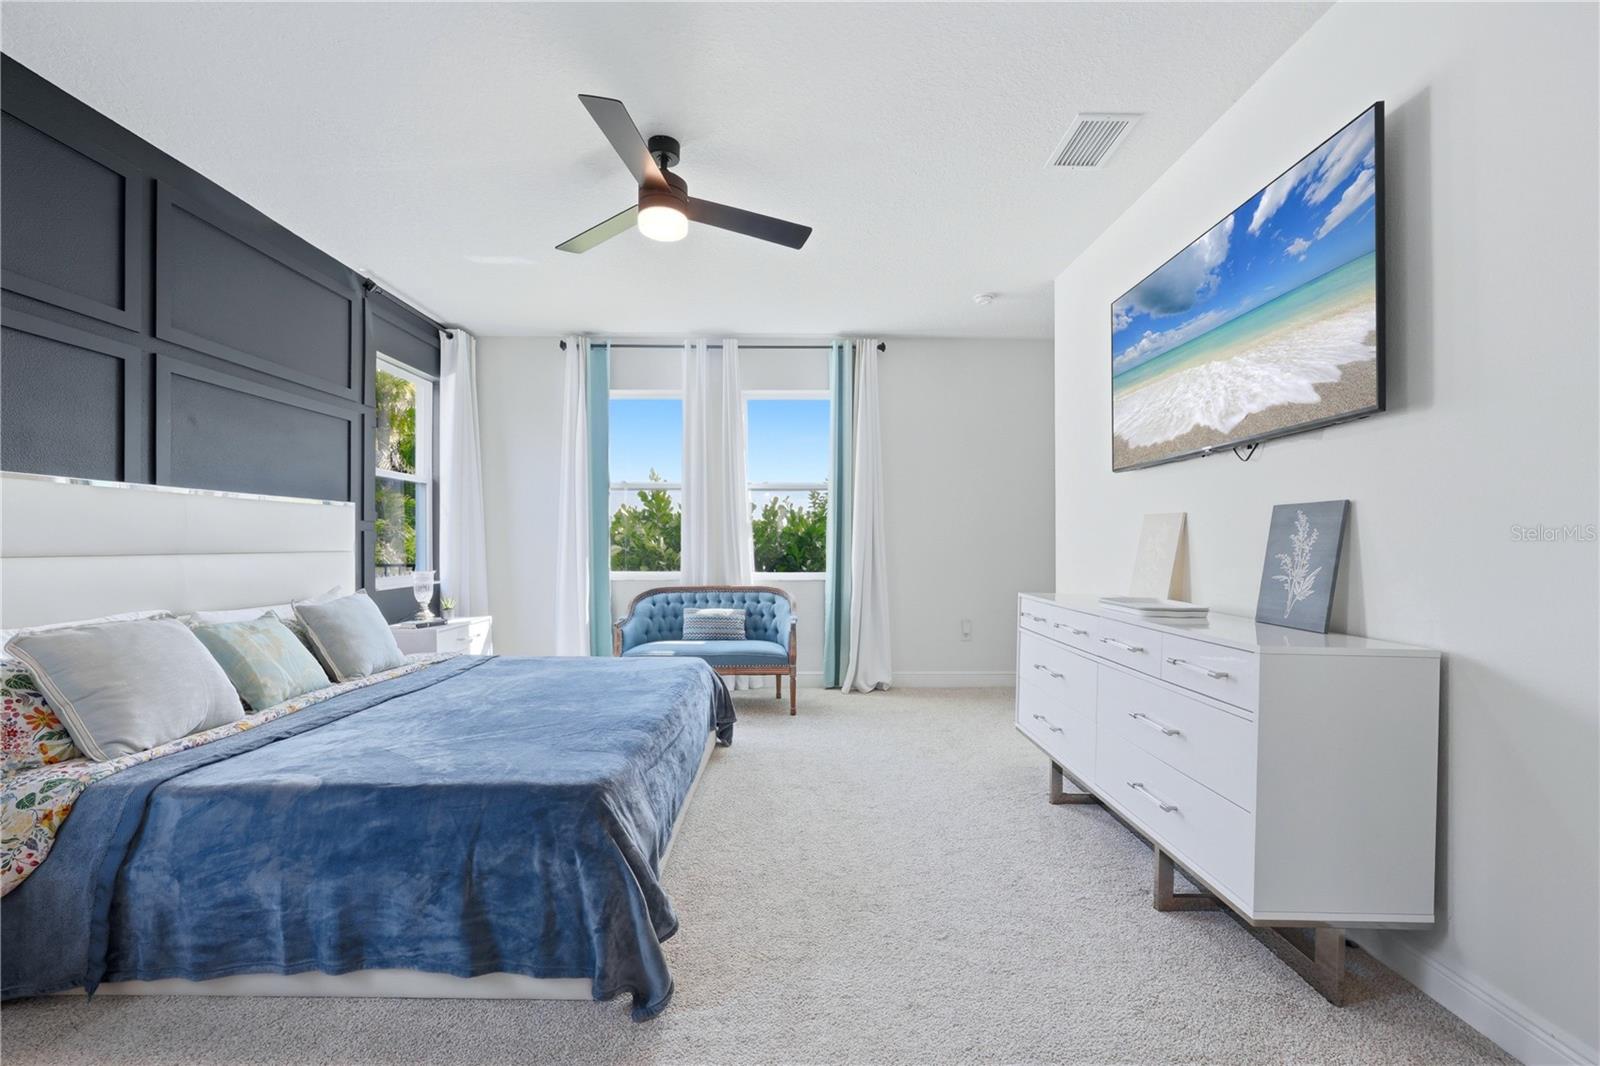
Staged bedroom with a blue bed, charcoal accent wall, blue loveseat, and white dresser.
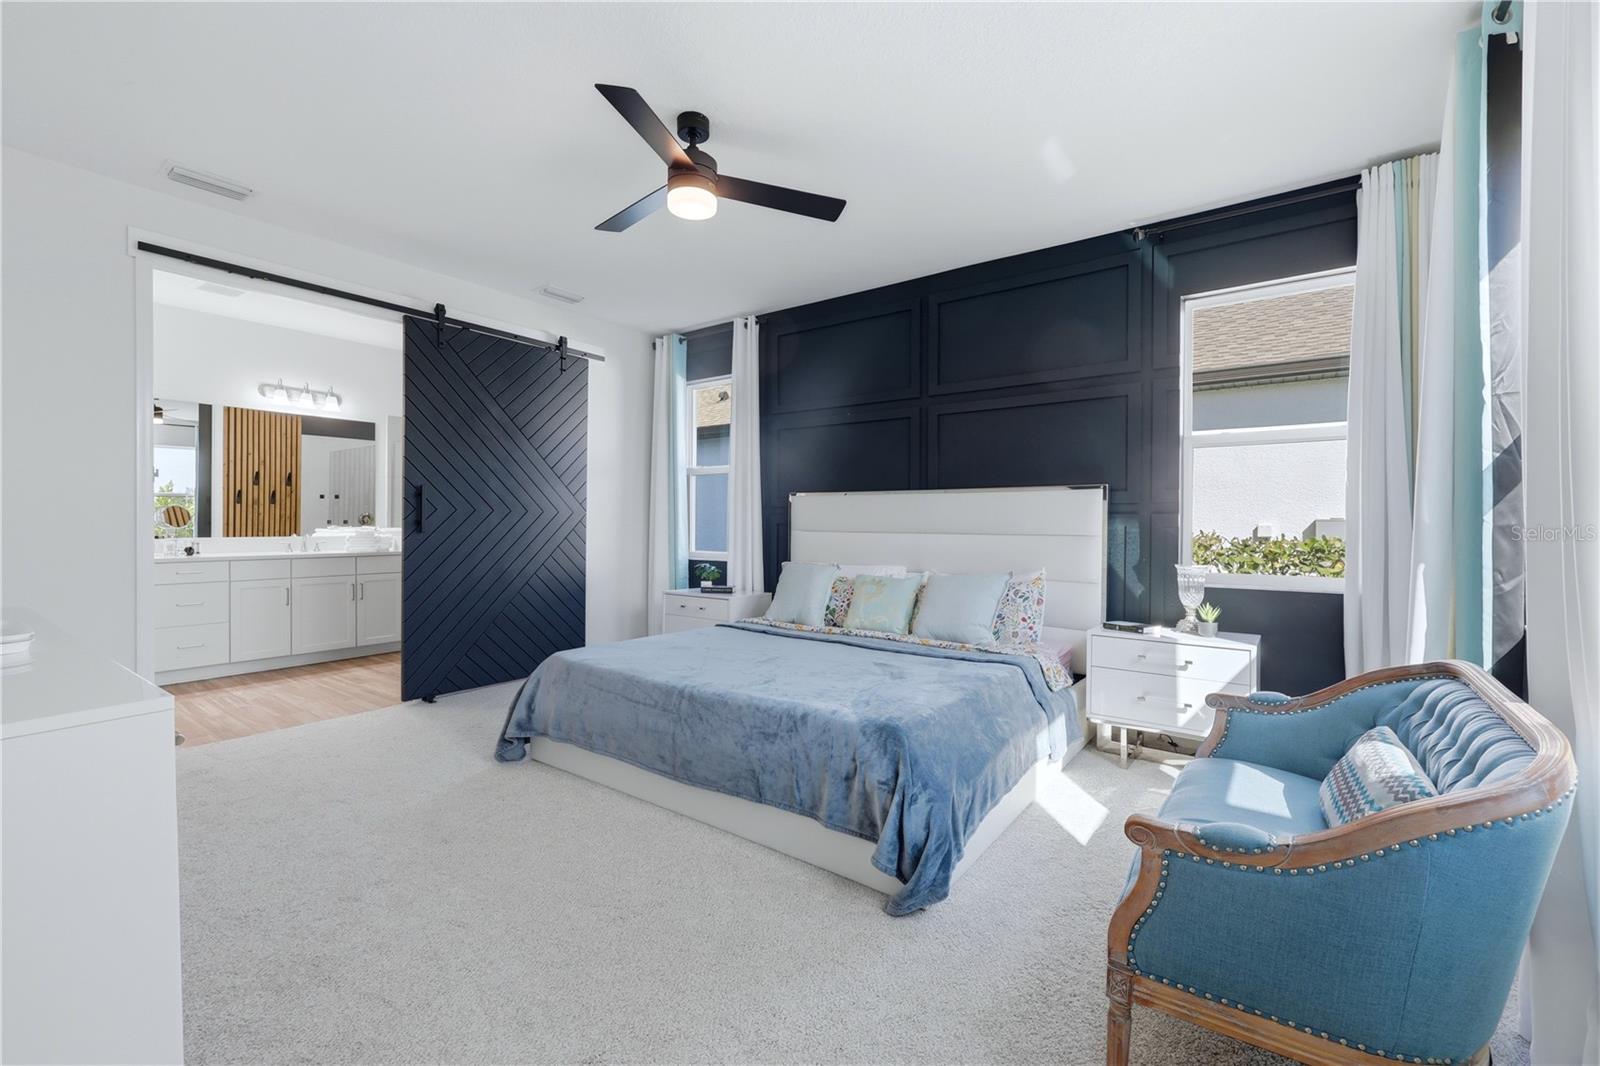
Bright bedroom with a navy paneled accent wall, large bed, and sliding barn door to the ensuite bathroom.
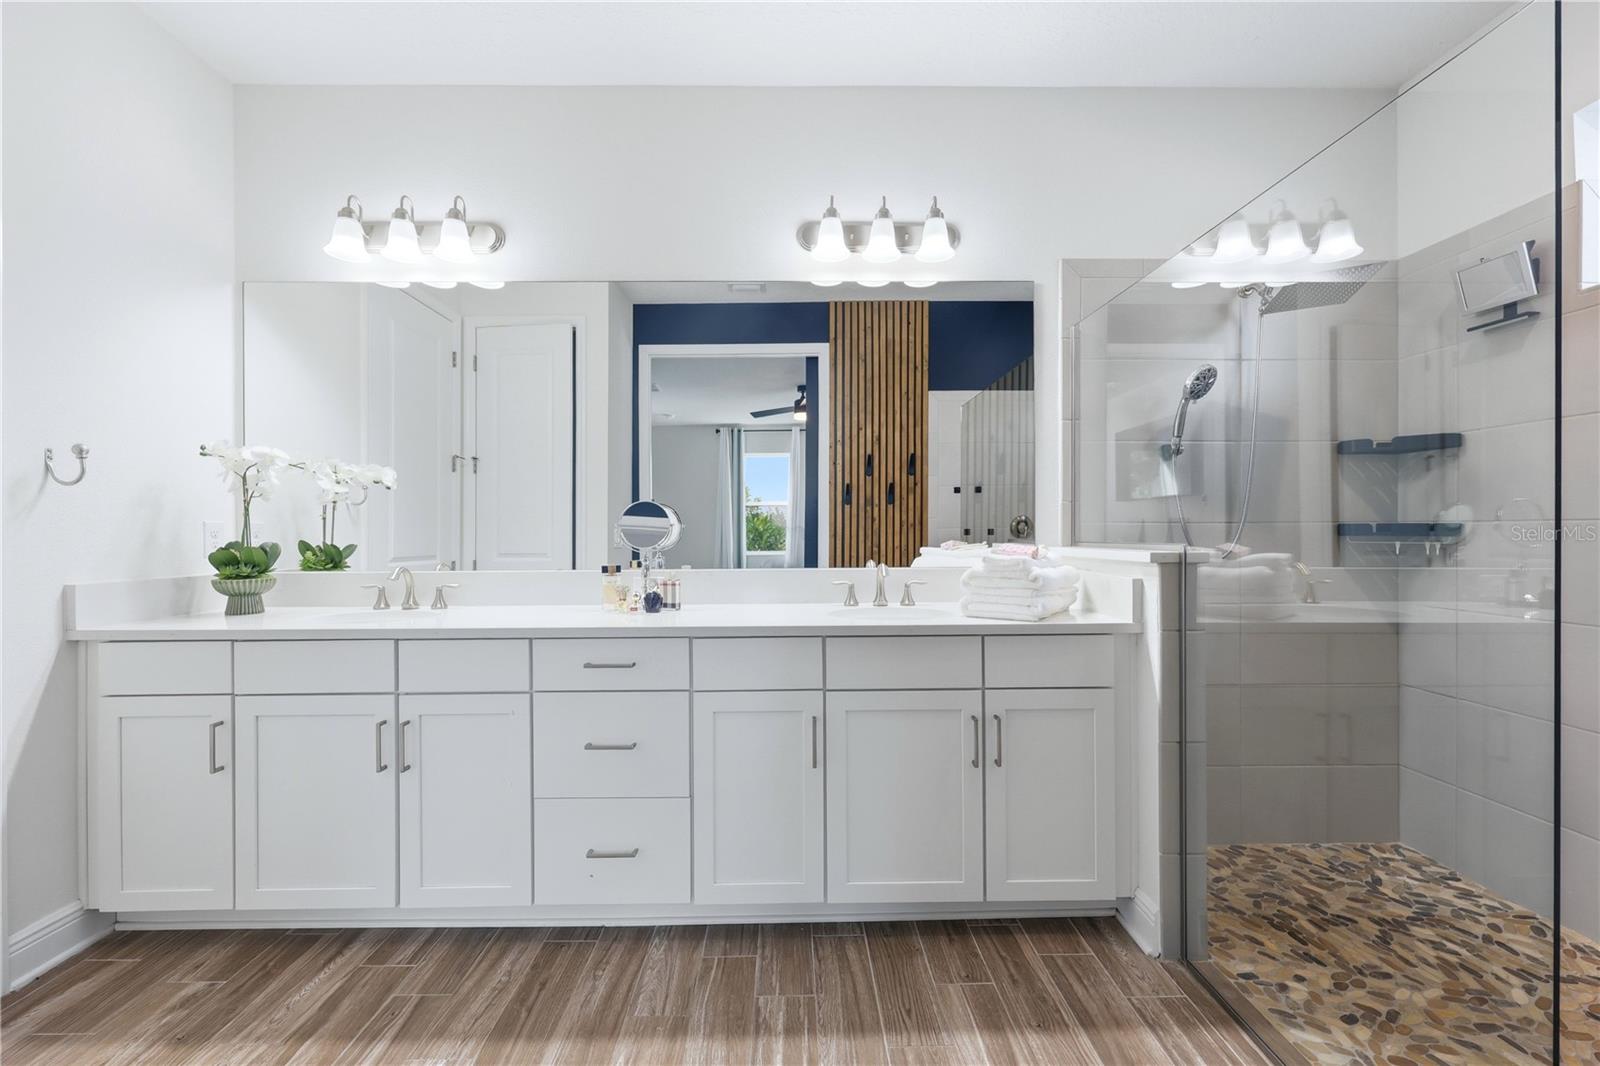
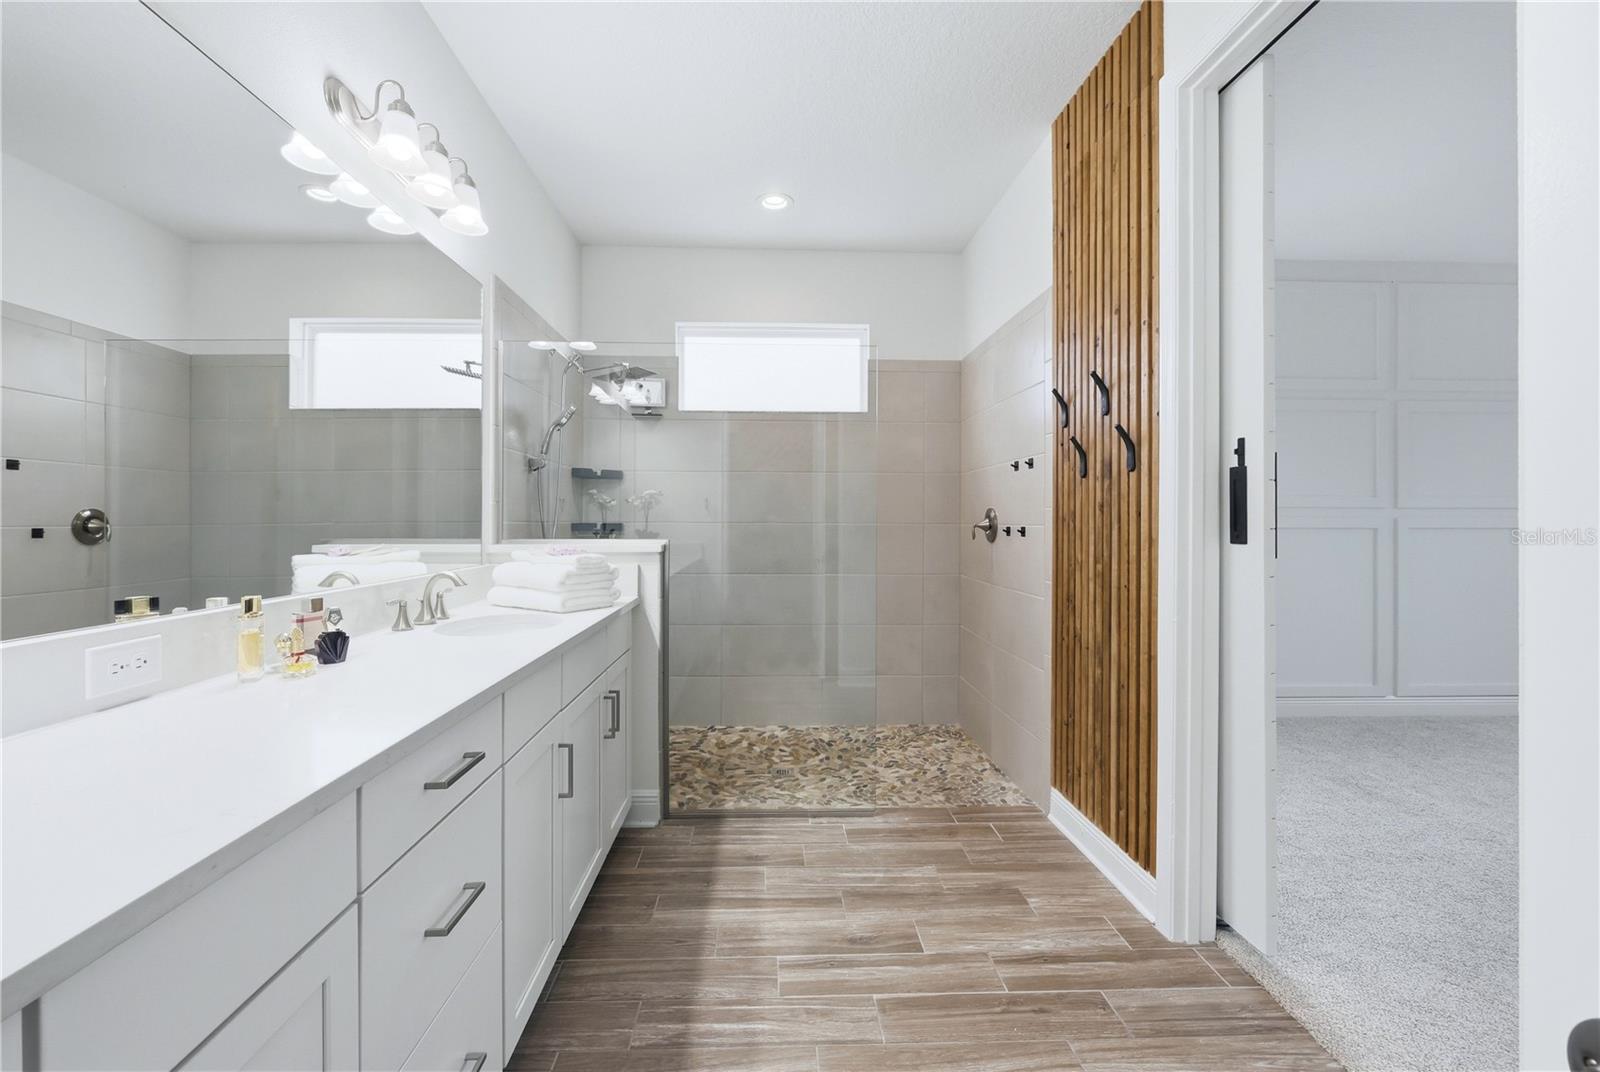
Bright bathroom with a long white double vanity and glass-enclosed pebble-floor shower.
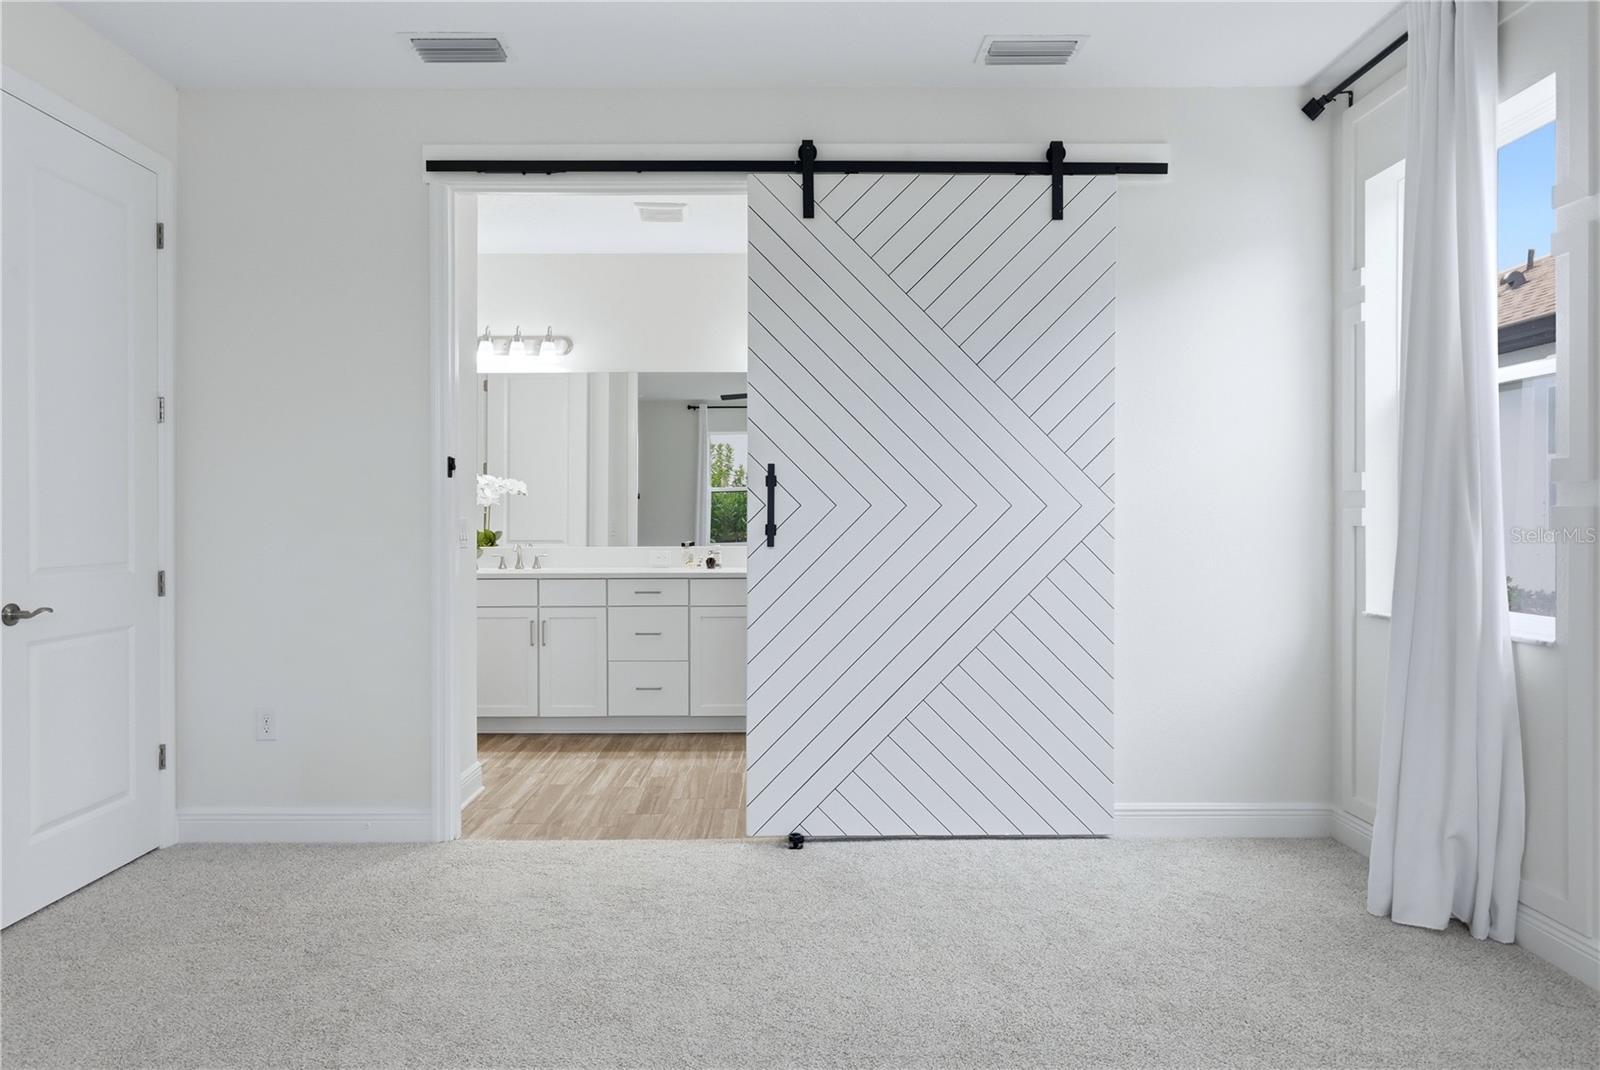
Carpeted bedroom with a chevron-pattern barn door opening to a bathroom vanity.
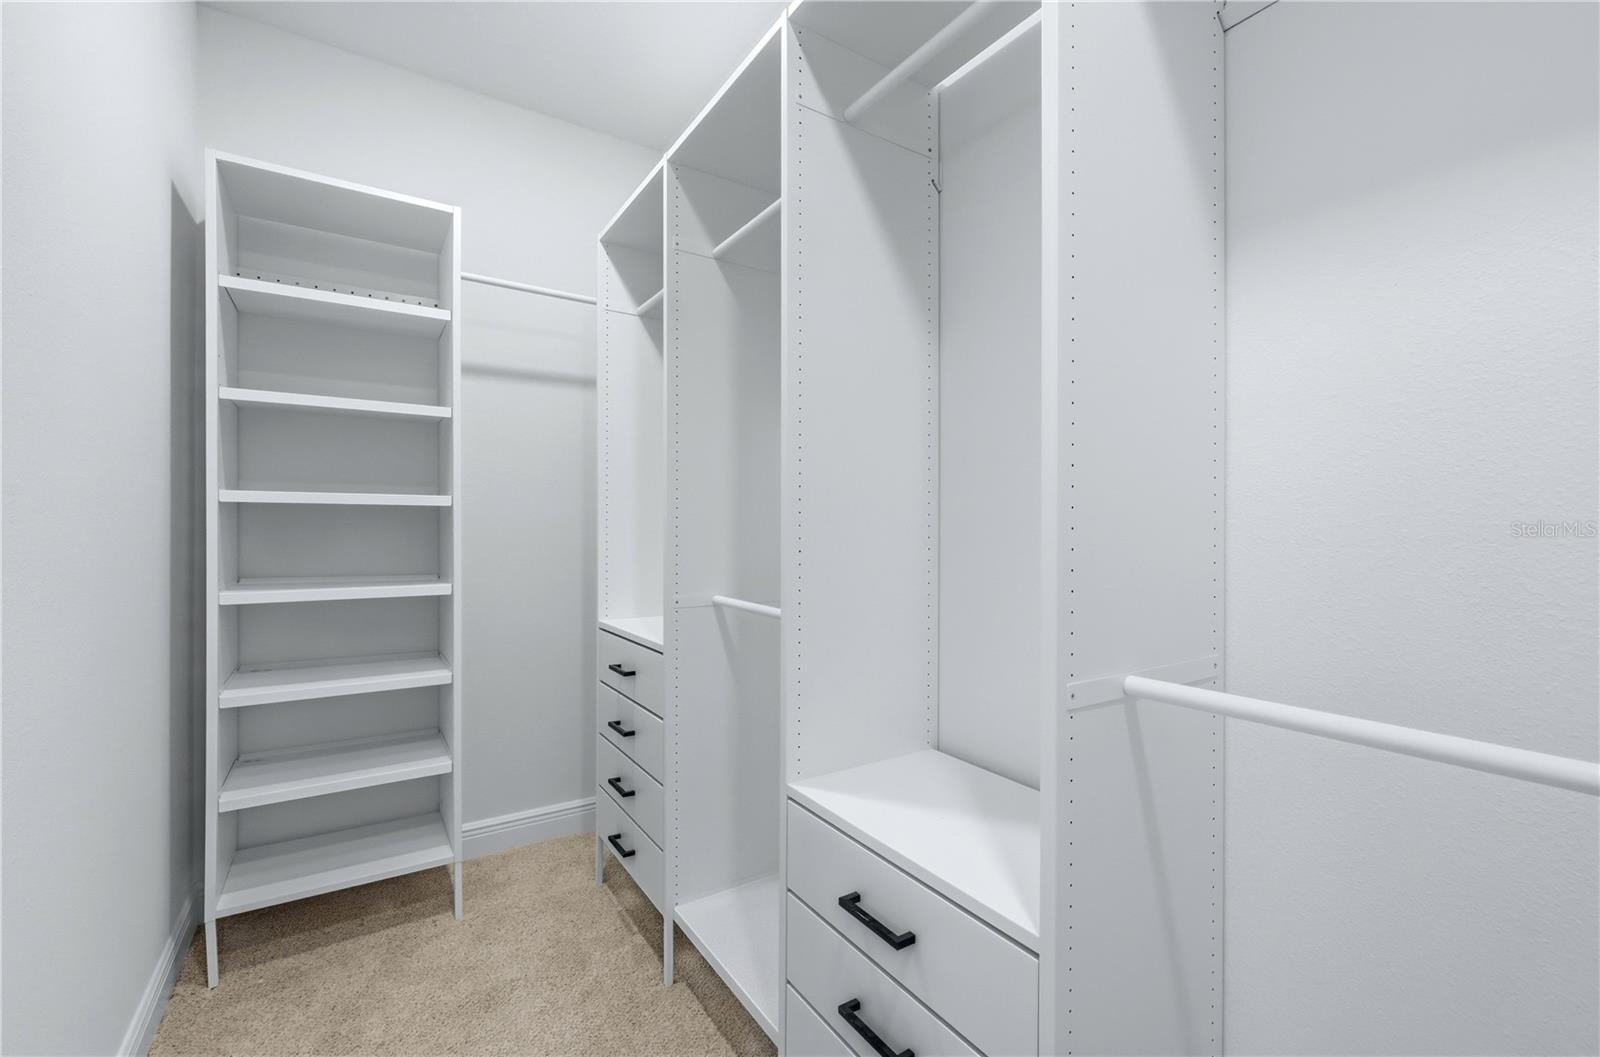
Walk-in closet with white built-in shelves, hanging rods, and drawers.
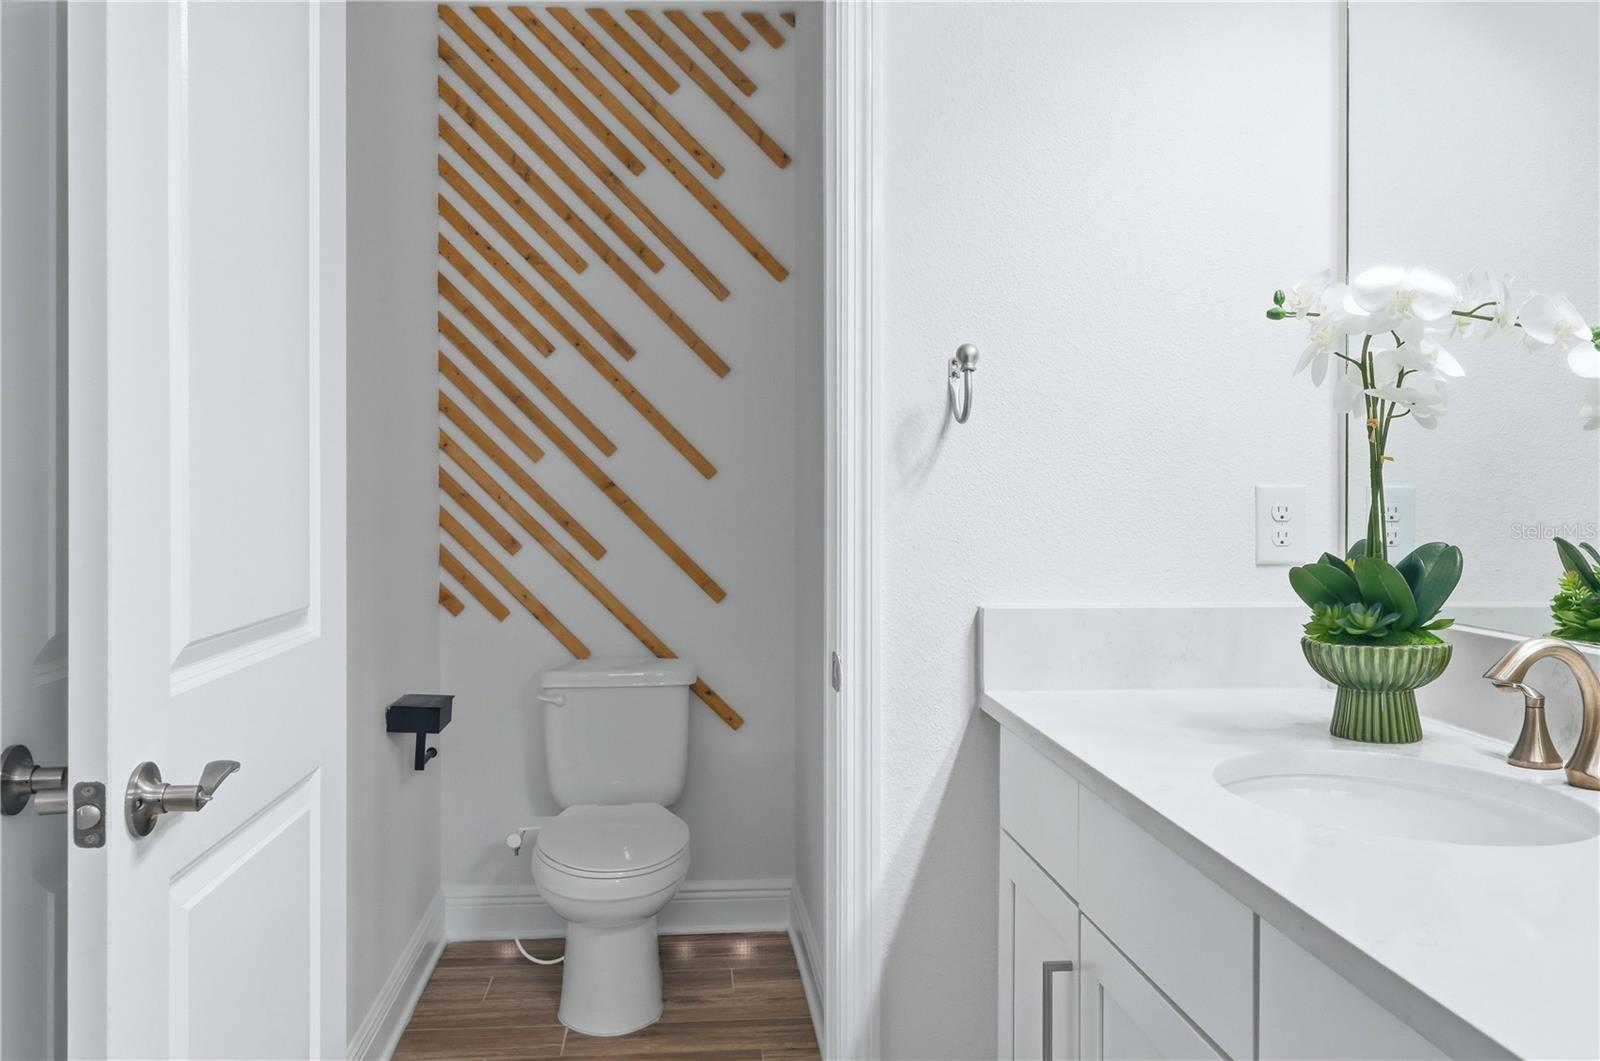
Powder room with a white toilet, geometric wood accent wall, and white vanity topped with an orchid.
Open-plan kitchen with a large island, stainless steel appliances, and a fireplace beyond.
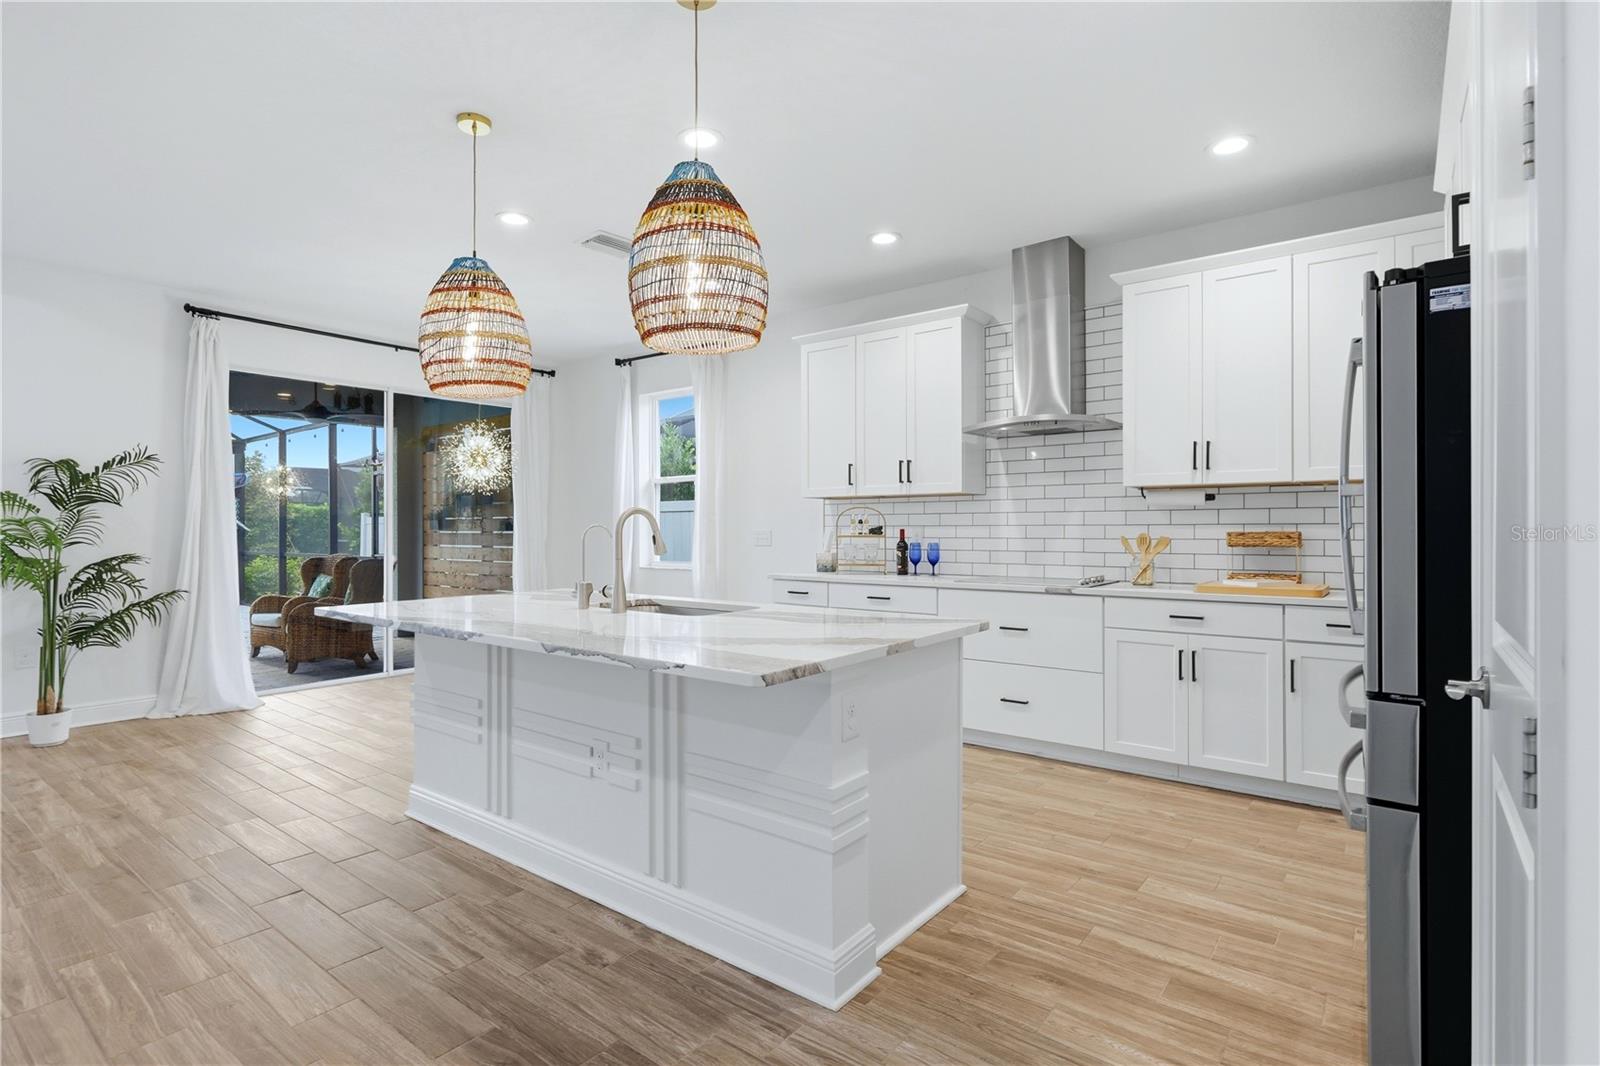
Bright white kitchen with a large island, woven pendant lights, and sliding doors to a screened patio.
Open-plan living room and kitchen with white cabinetry, a large island, and sliding doors overlooking a pool.
Open-plan living area and kitchen with a white island, stainless steel appliances, and vaulted ceiling.
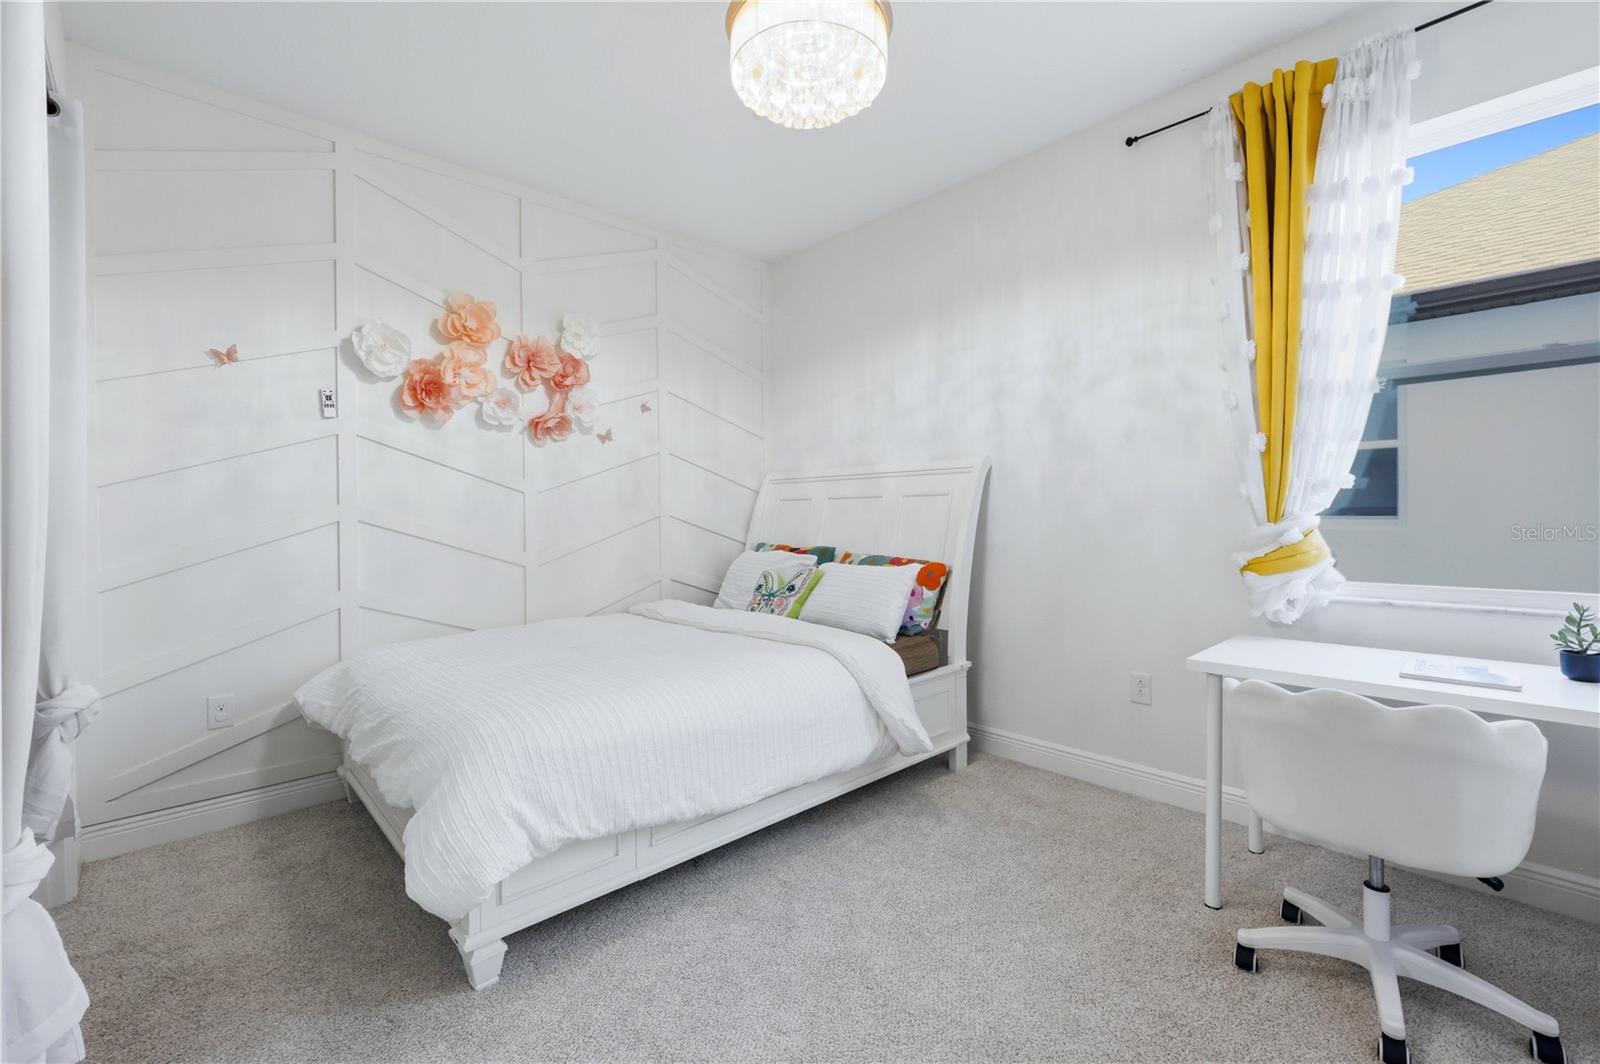
Bright bedroom with a white bed, geometric wall paneling, and mustard-yellow curtains.
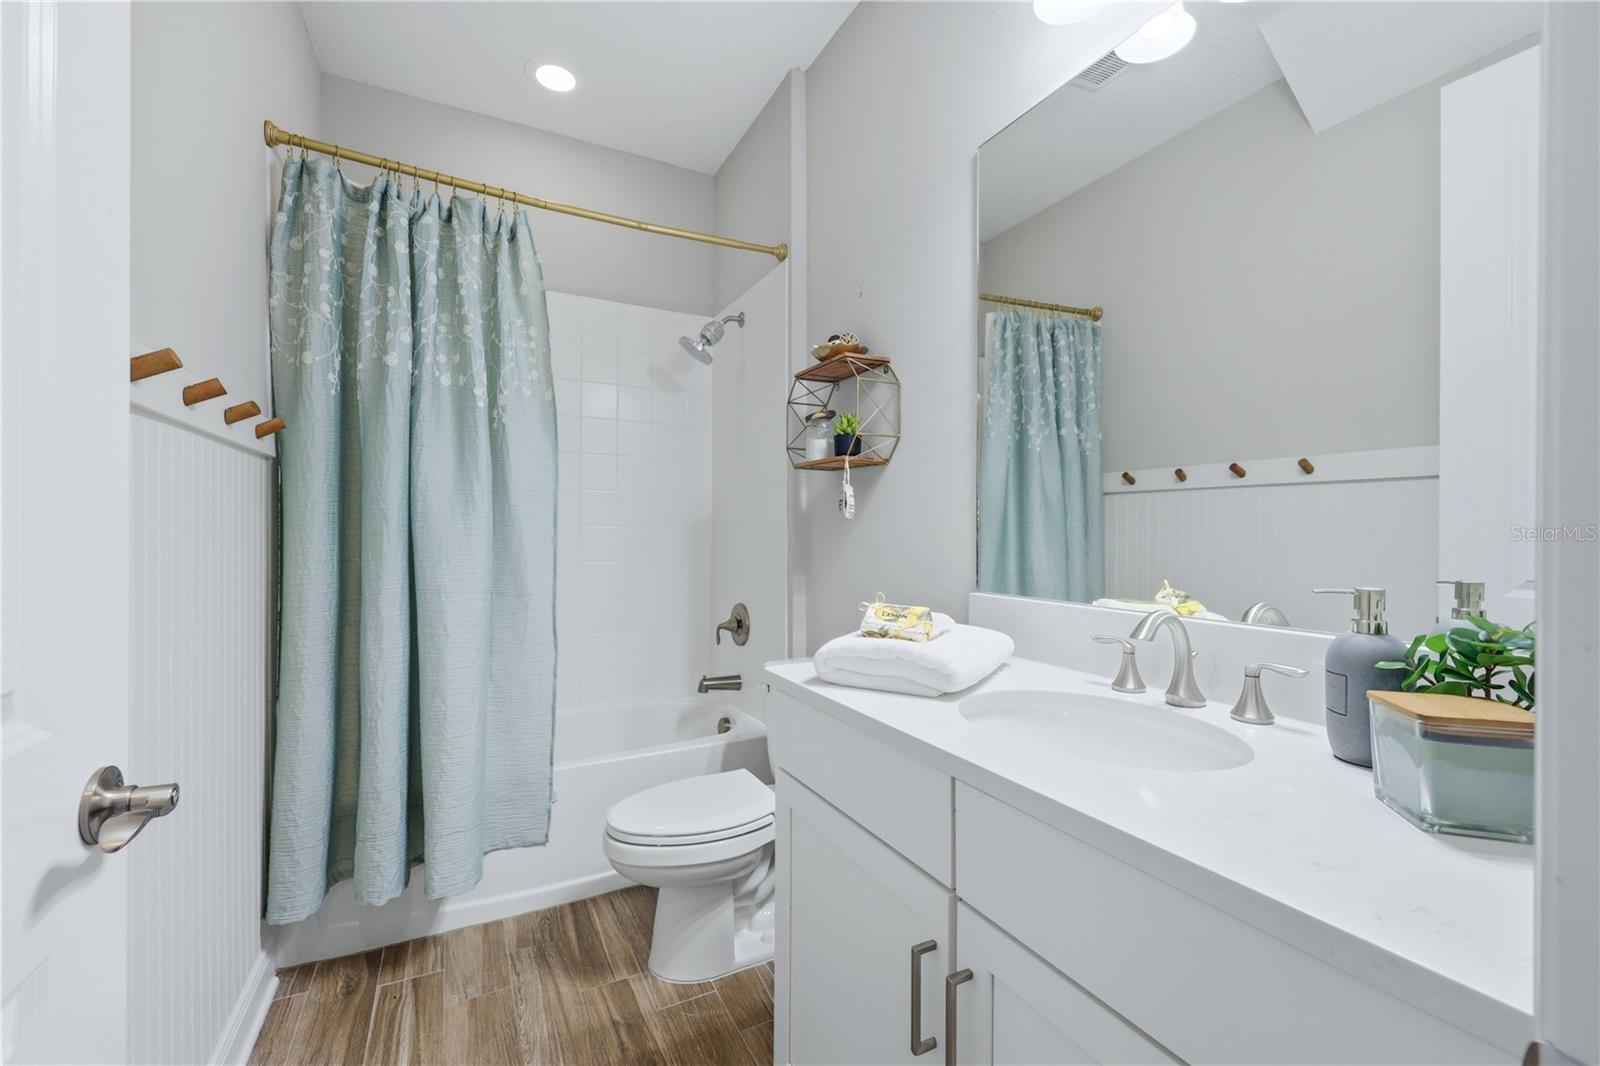
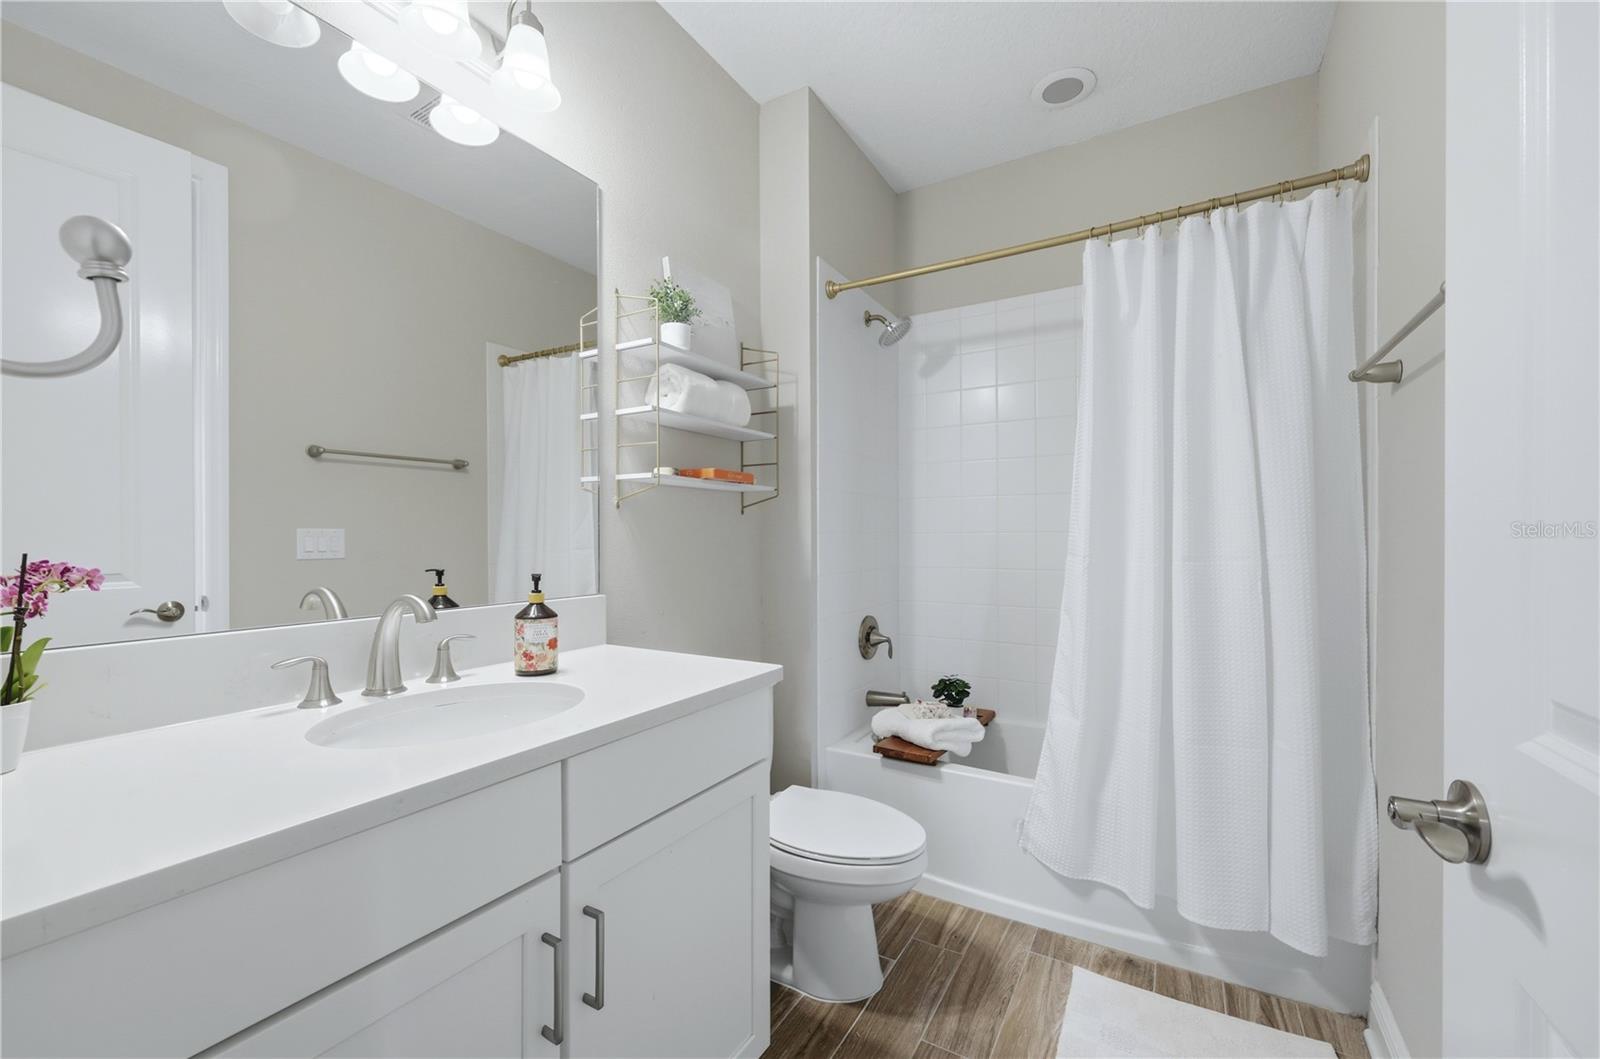
Bathroom with a white vanity, large mirror, and bathtub behind a pale blue shower curtain.
Modern bathroom with a long white vanity, glass shower, pebble floor, and vertical wood-slat cabinet.
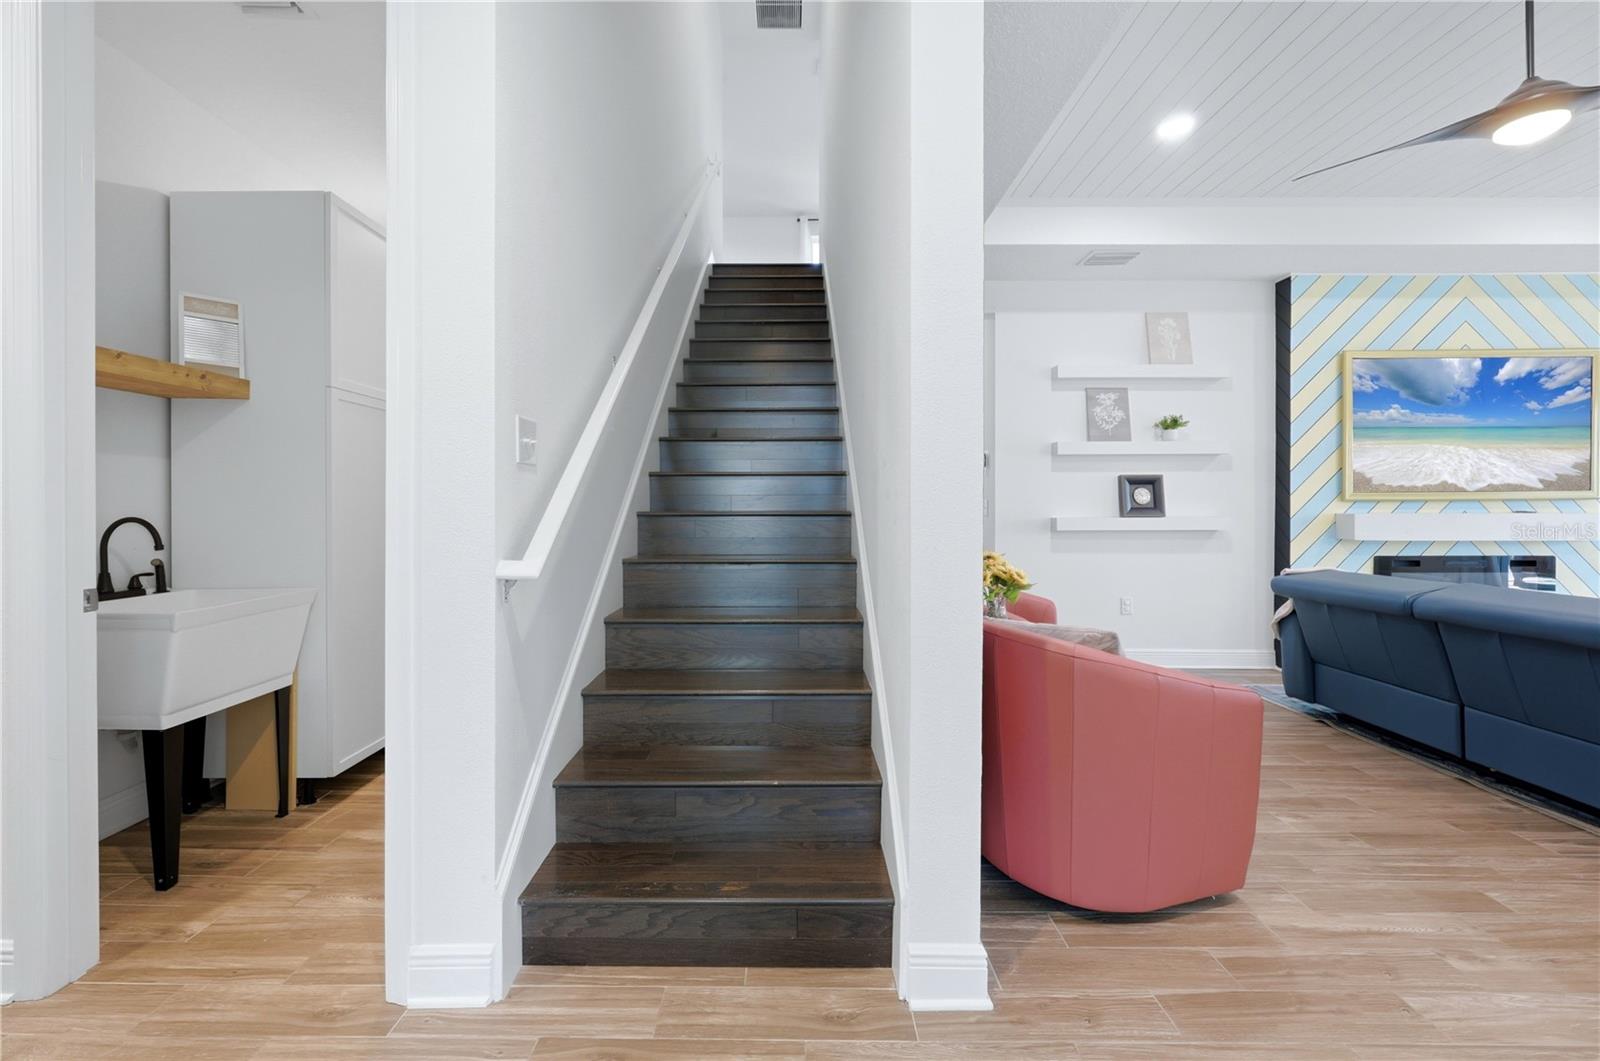
Dark wood staircase beside a furnished living room with a pink chair and blue sofa.
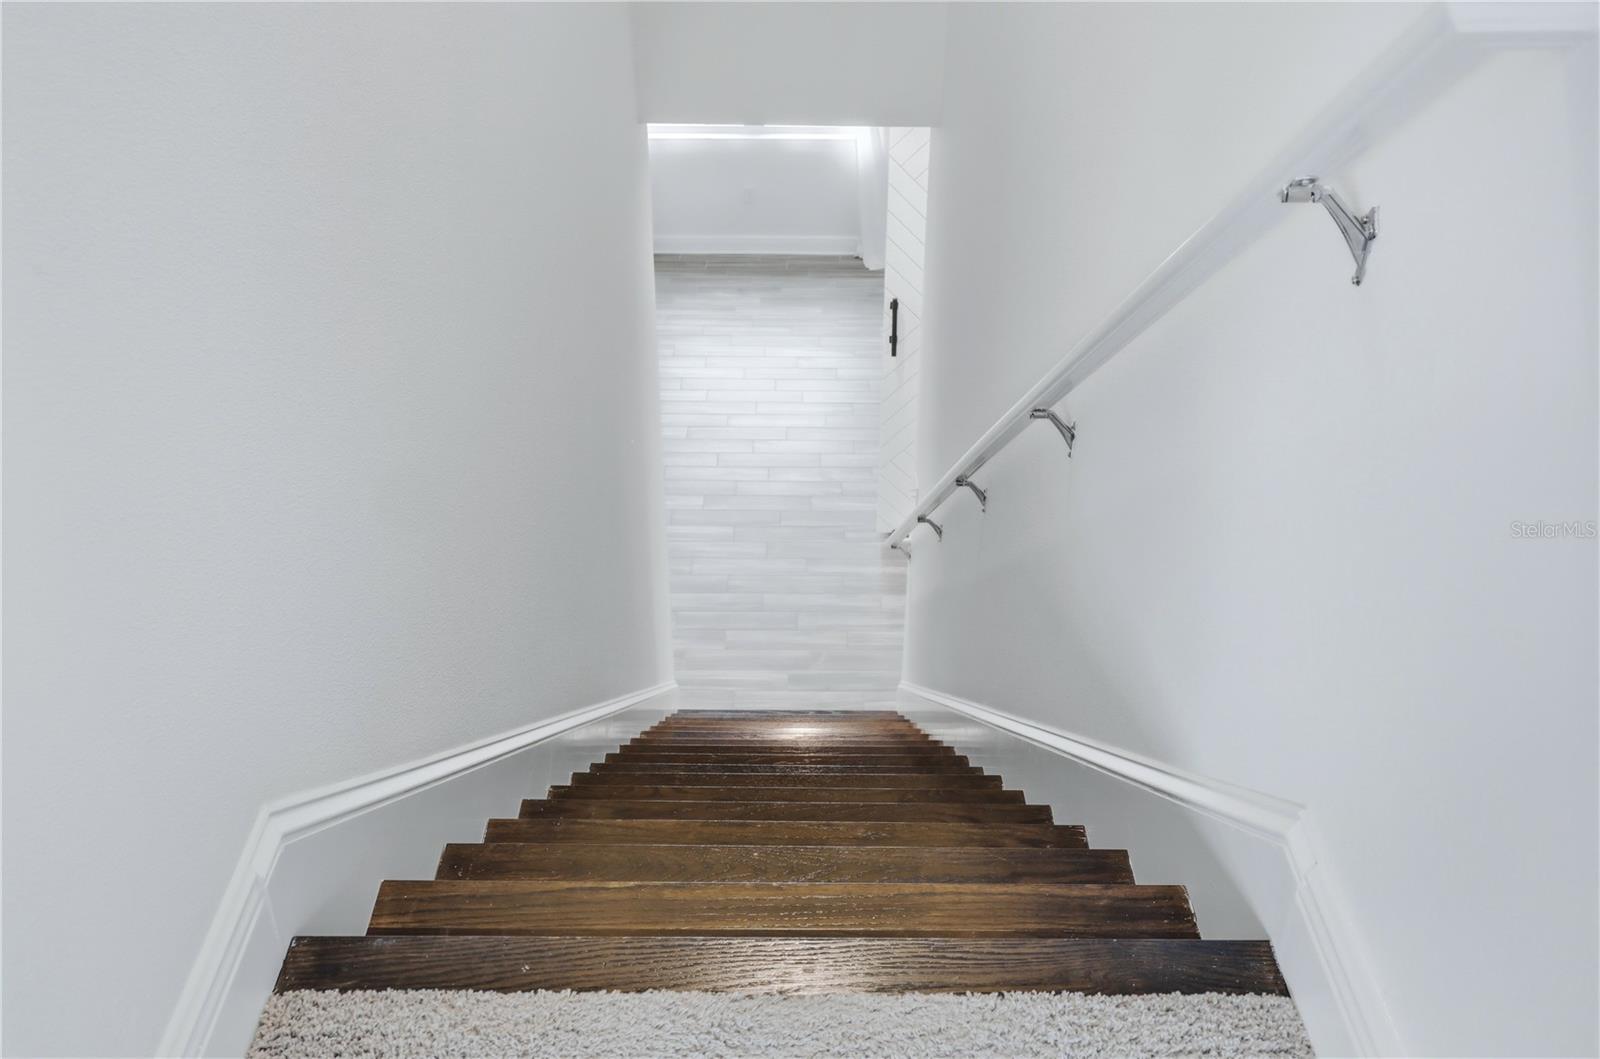
Dark wood staircase with a light carpet runner, white walls, and a metal handrail.
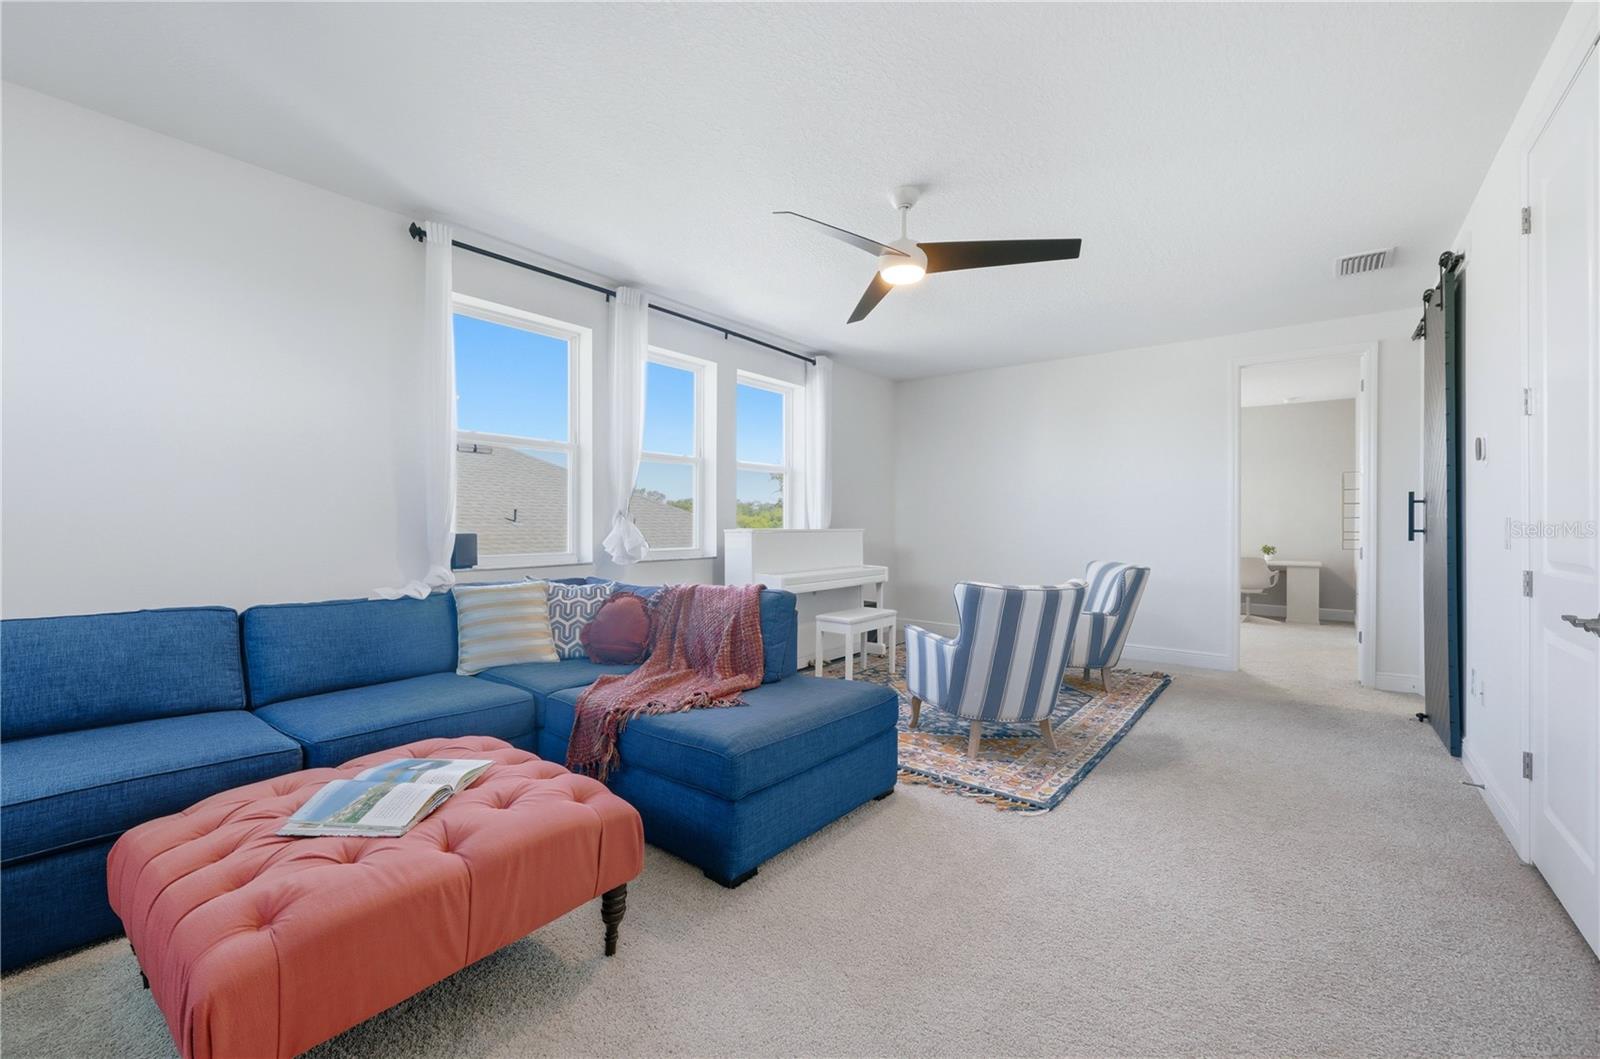
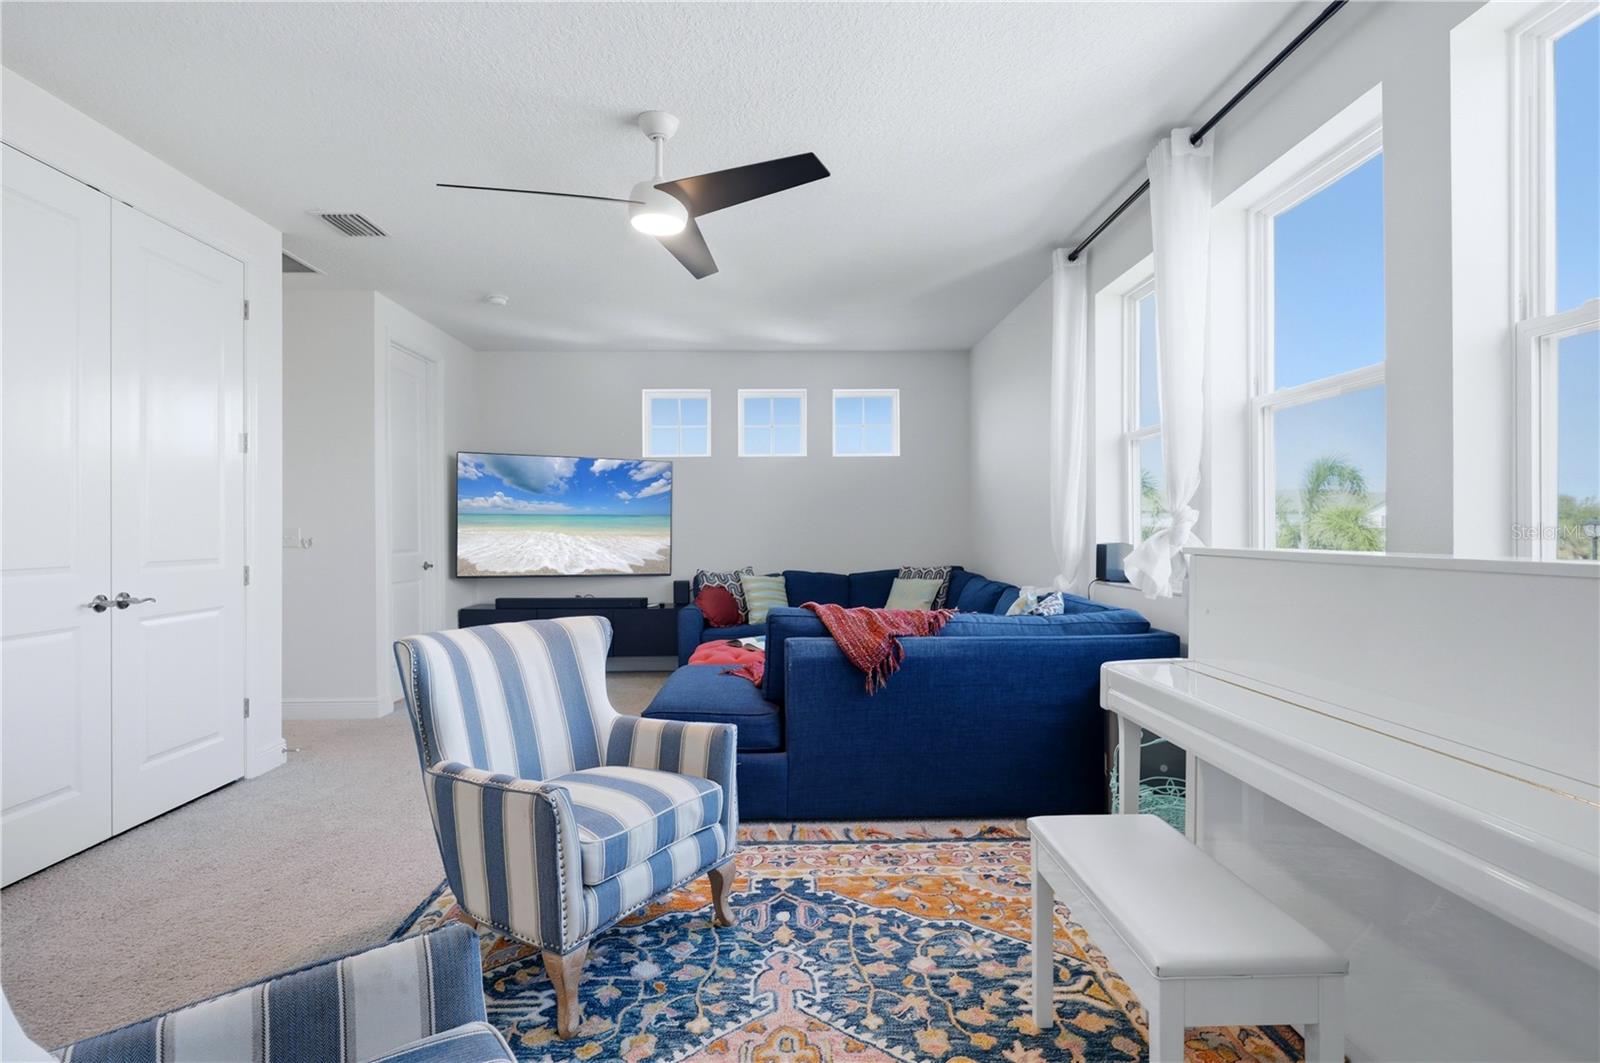
Staged living room with a blue sectional, coral ottoman, striped chairs, and white piano.
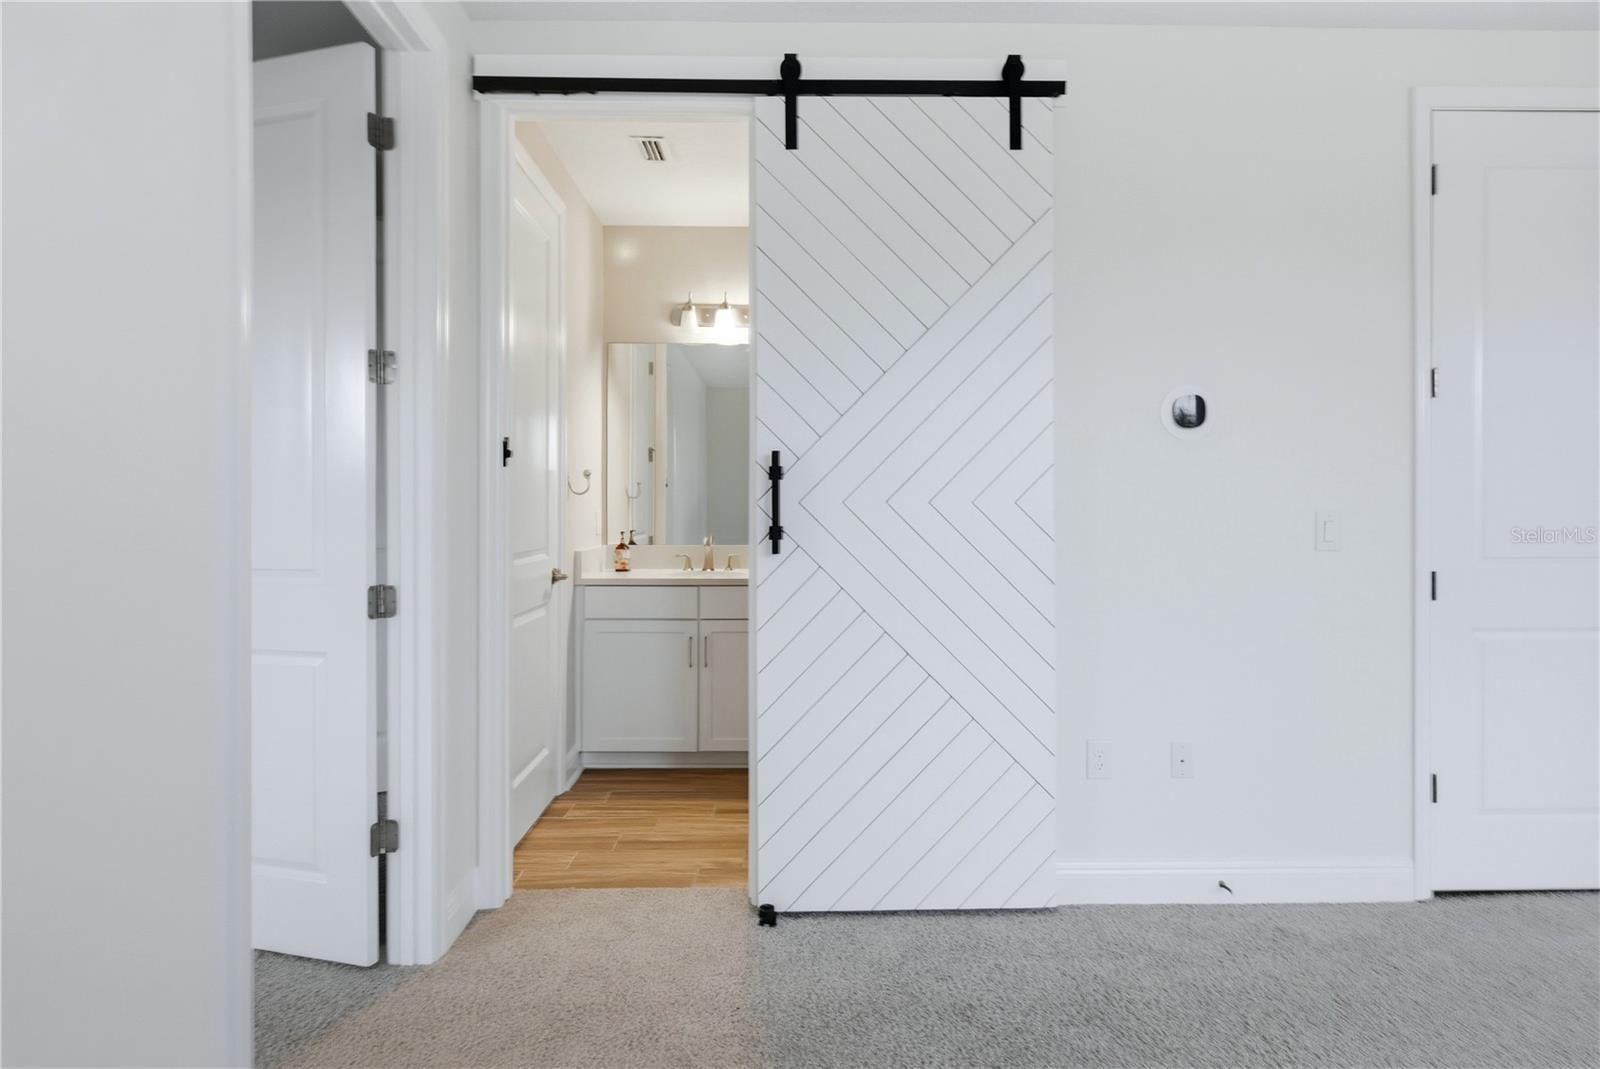
Open white barn door reveals a bathroom vanity from an empty, carpeted room.
Bright living room with a blue sectional, striped armchair, patterned rug, and tall windows.
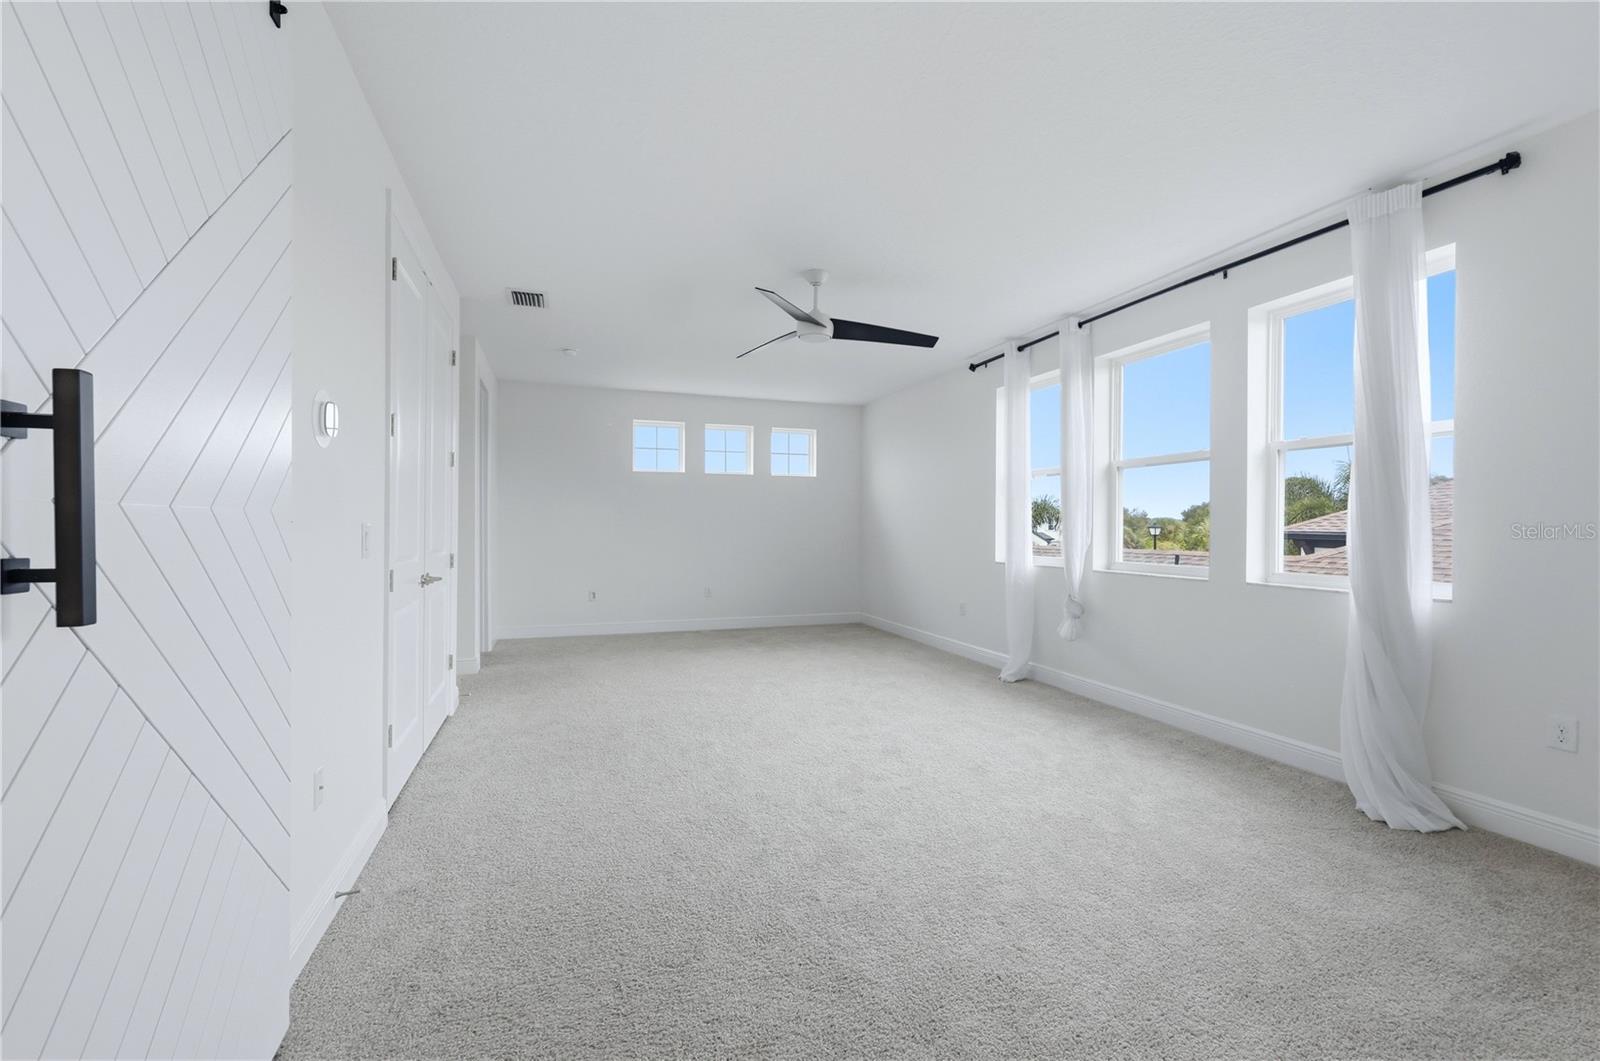
Empty carpeted bedroom with a geometric paneled accent wall, black ceiling fan, and tall curtained windows.
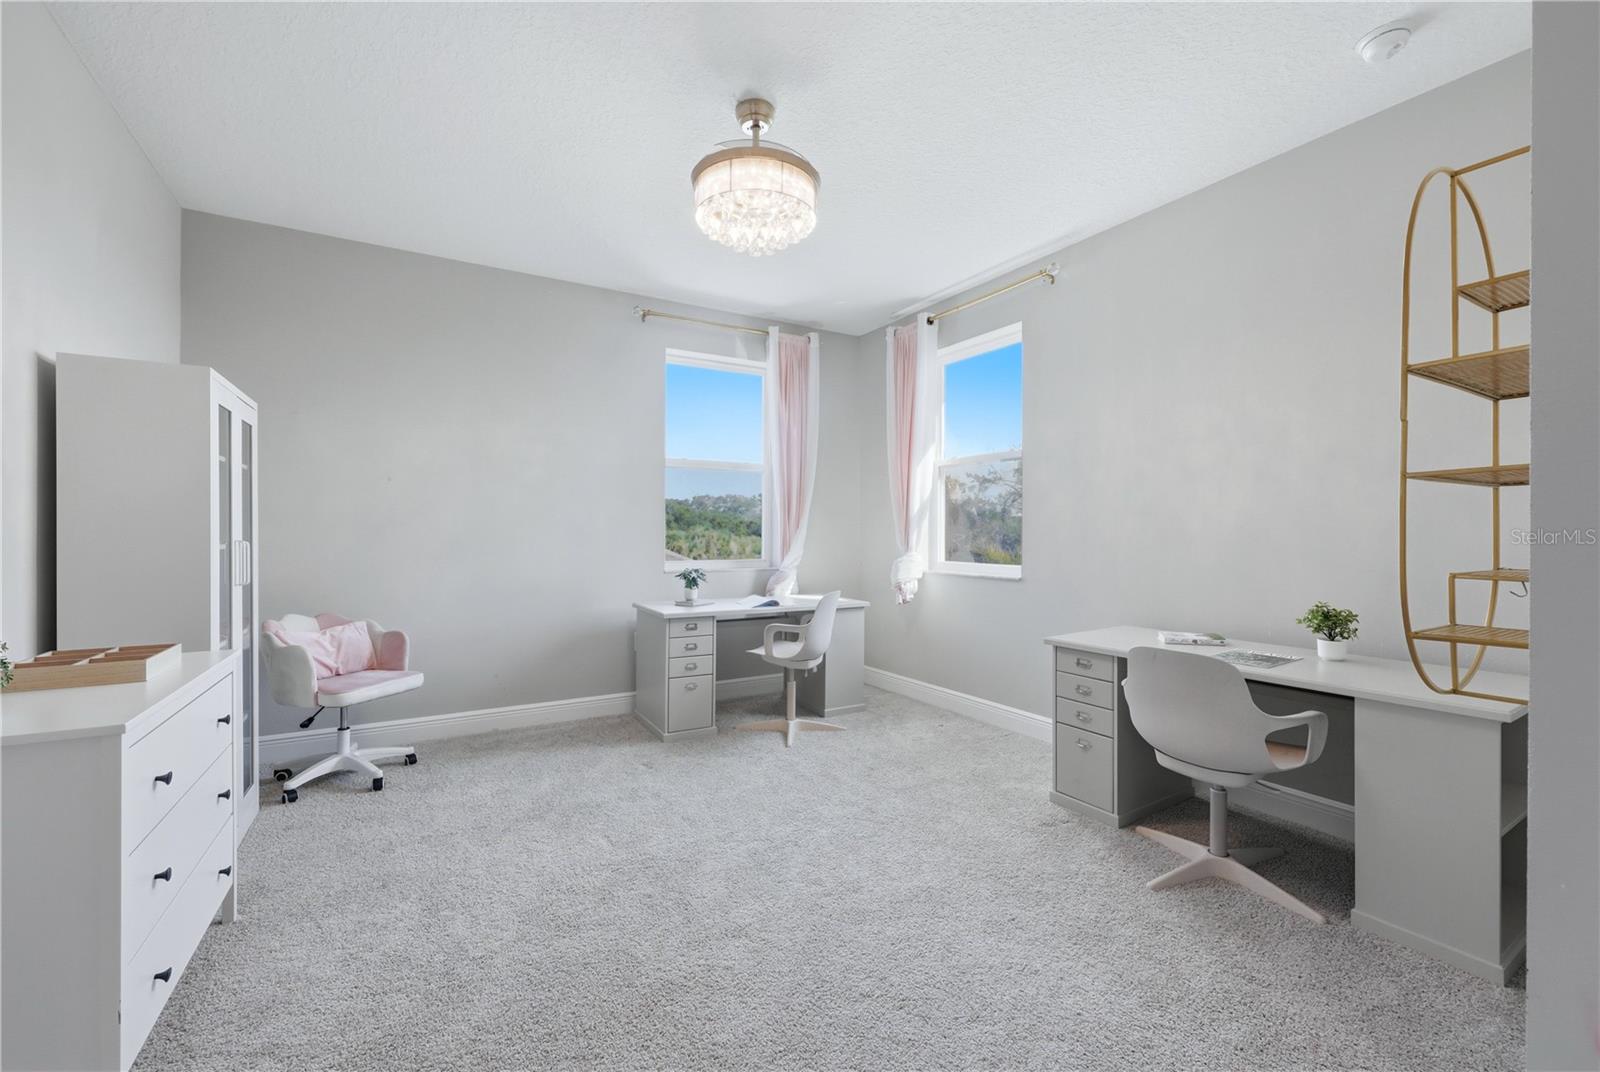
Furnished home office with two white desks and chairs beside sunny windows.
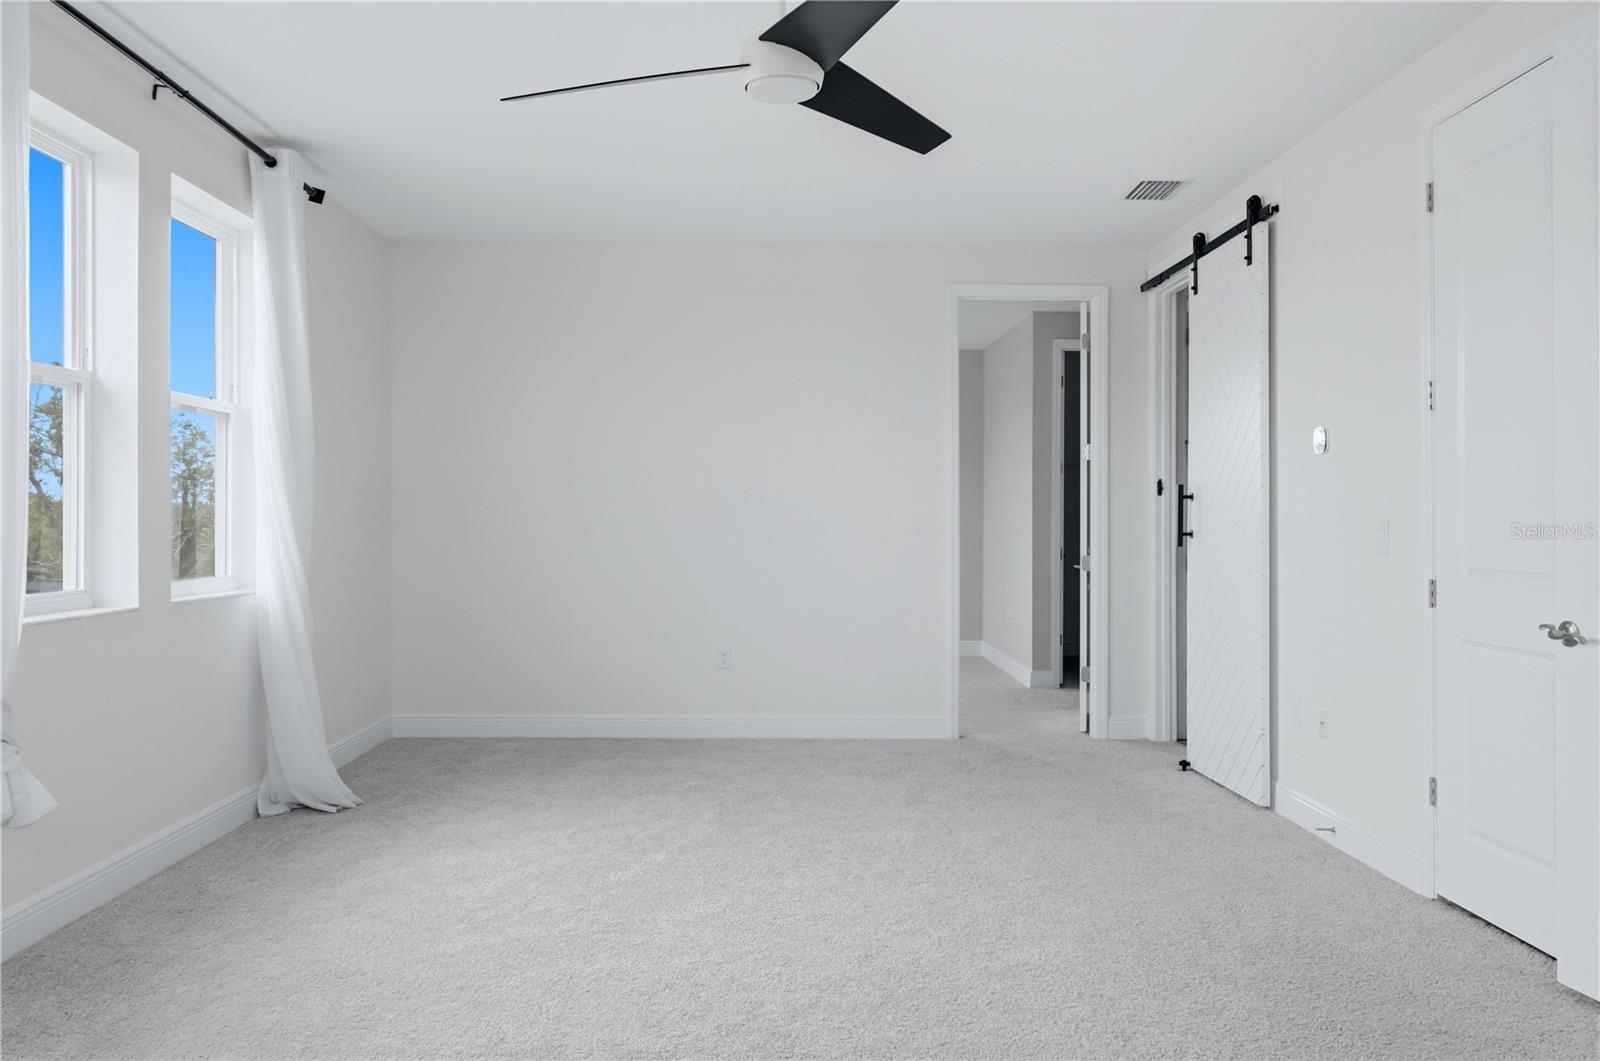
Unfurnished bedroom with tall curtained windows, gray carpet, and a white sliding barn door.
Bathroom with a white vanity, tiled tub and shower, and brown wood-look flooring.
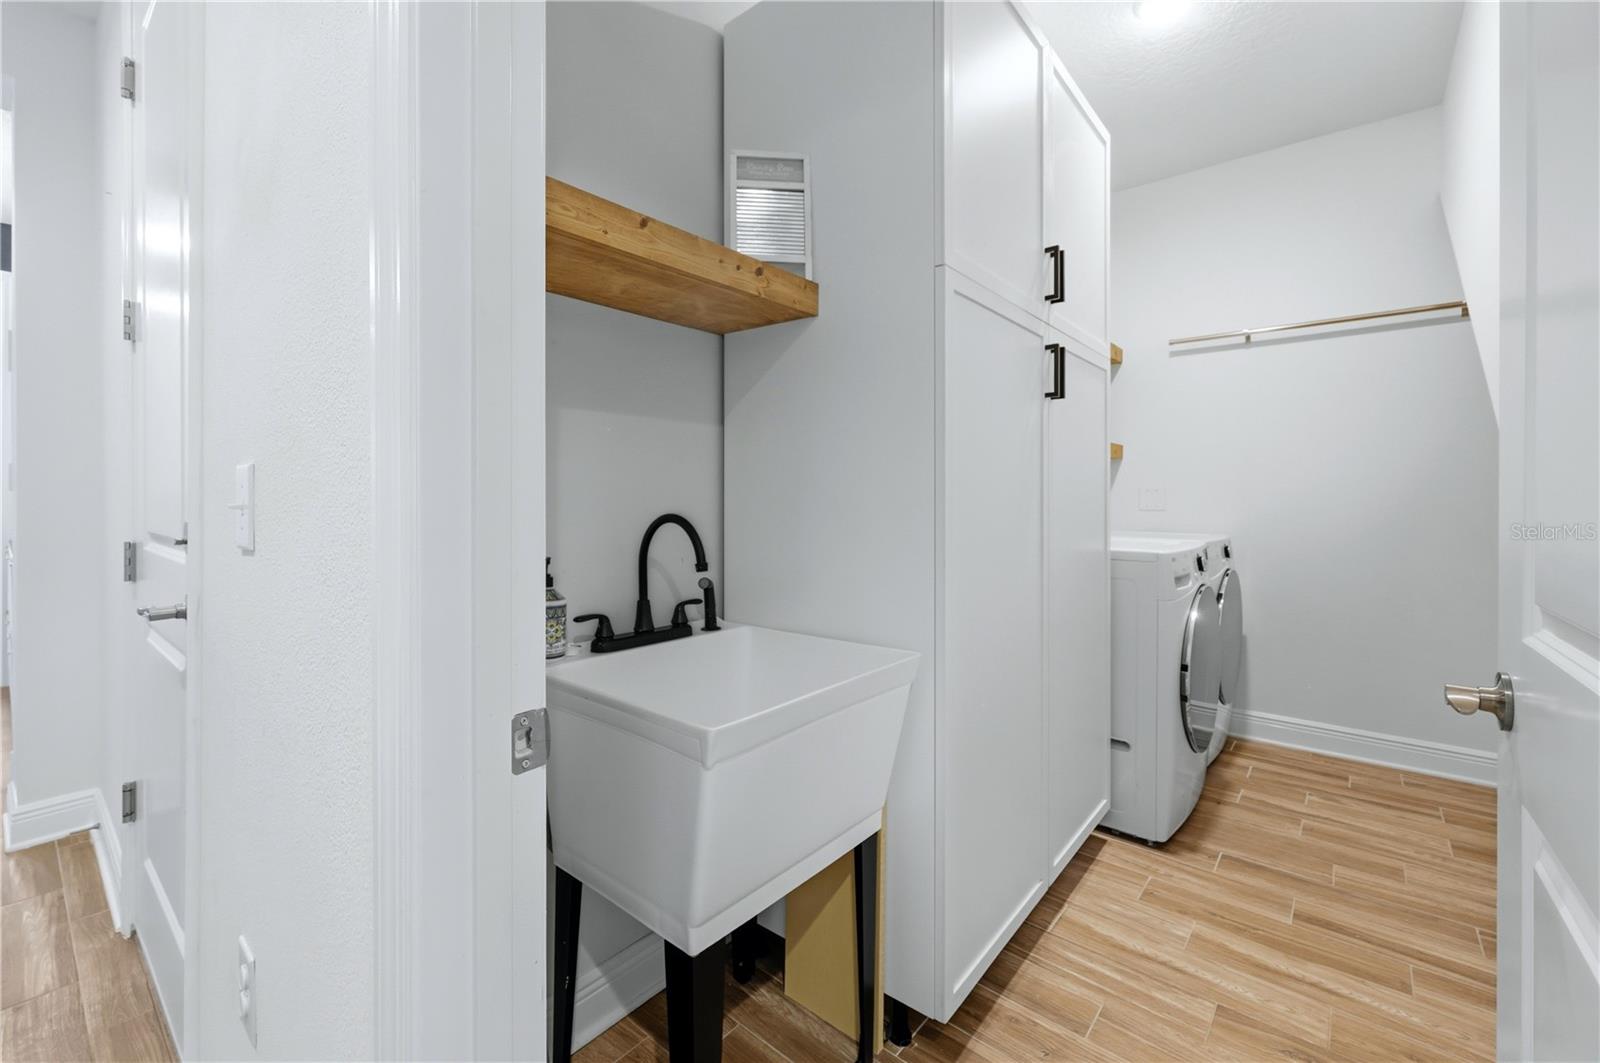
Laundry room with a deep utility sink, white storage cabinets, and front-loading washer and dryer.
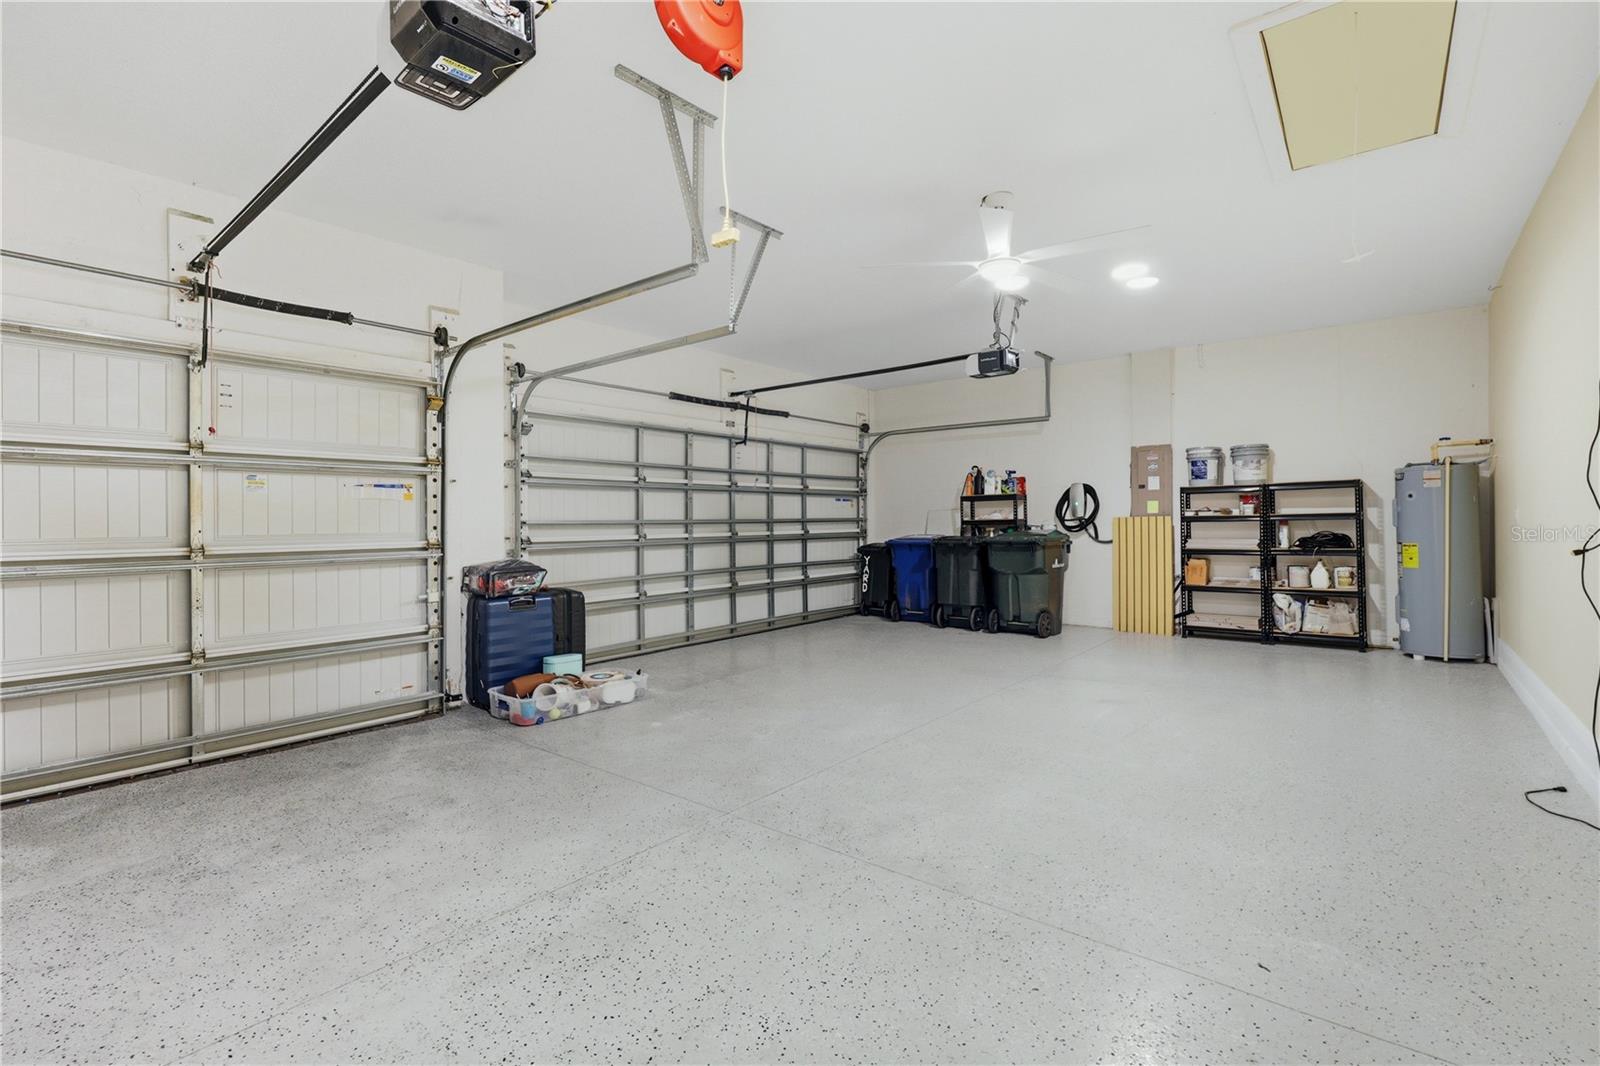
Spacious garage with two doors, a speckled floor, ceiling fan, and storage shelves.
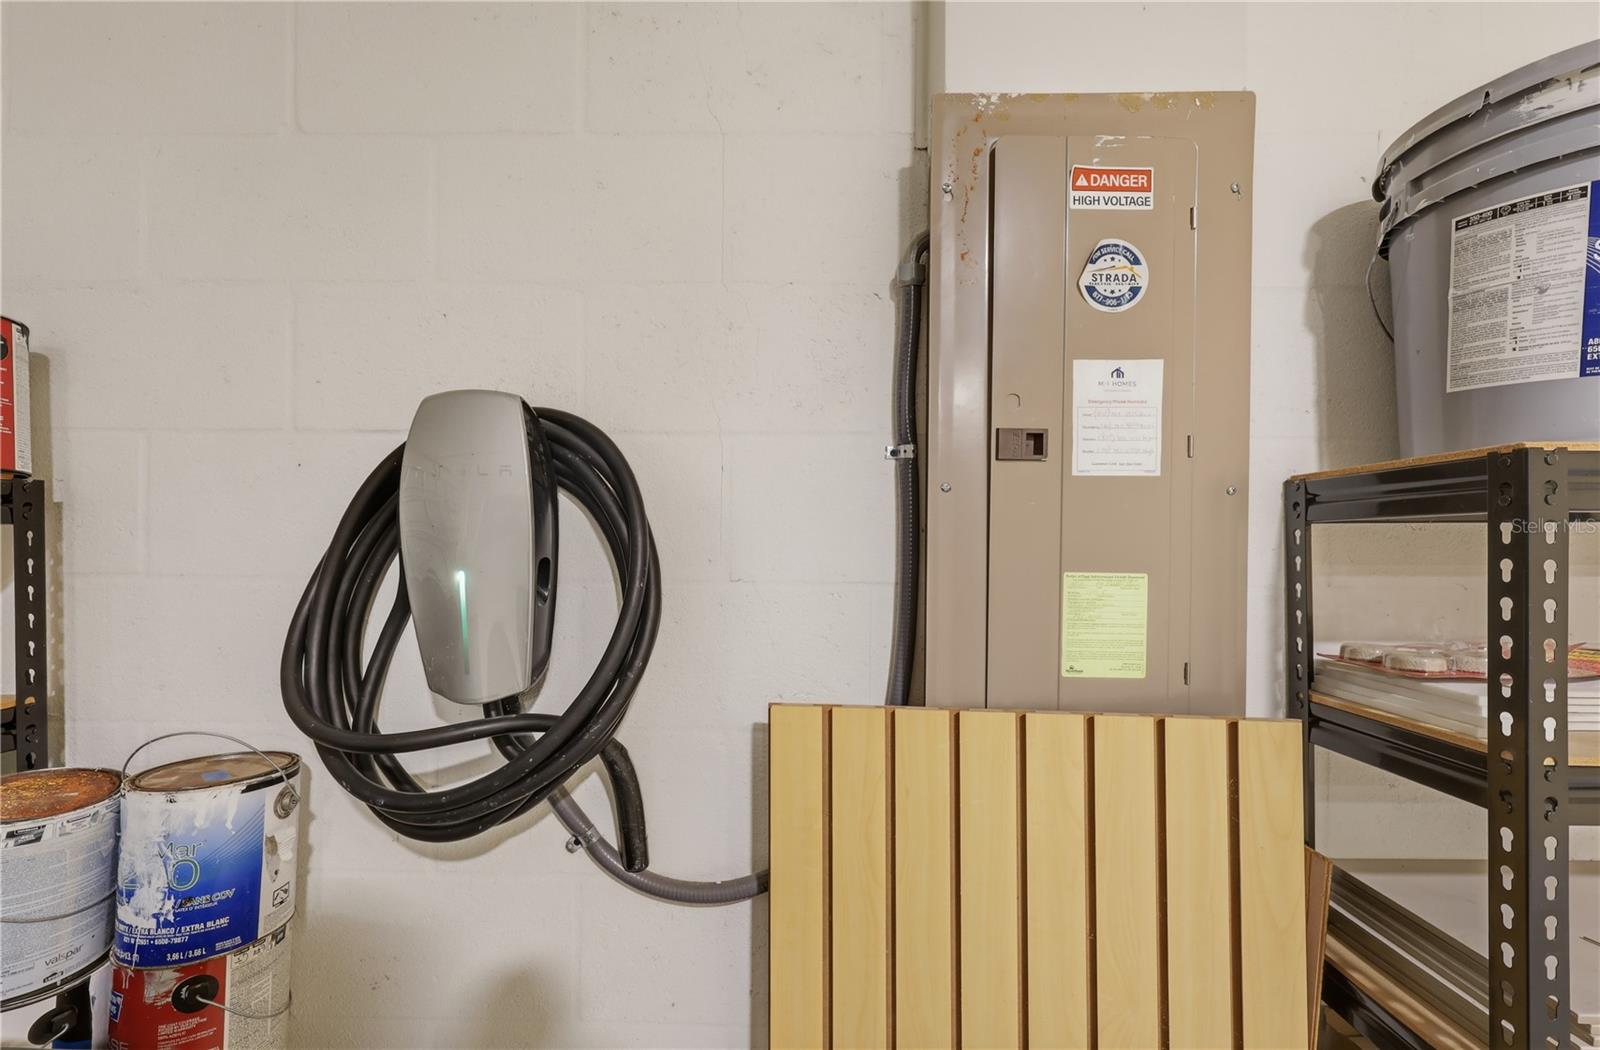
Utility room with a wall-mounted electric vehicle charger beside an electrical panel and water heater.
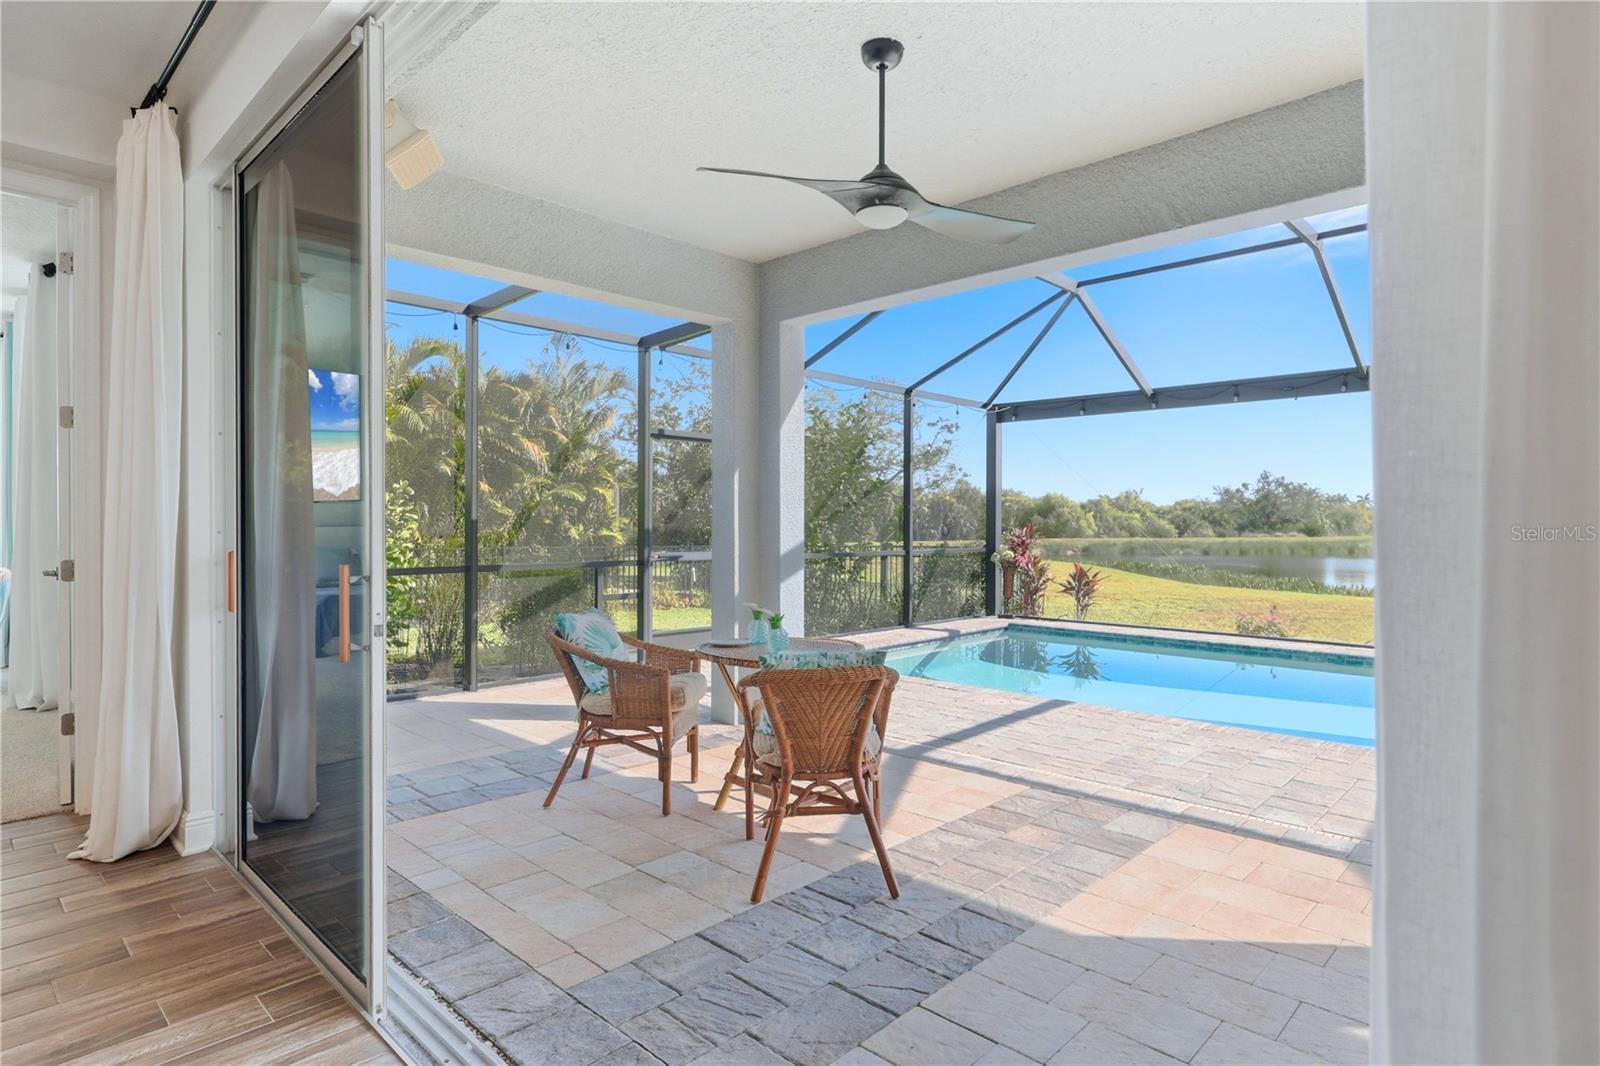
Screened pool lanai with wicker patio seating and a pond view.
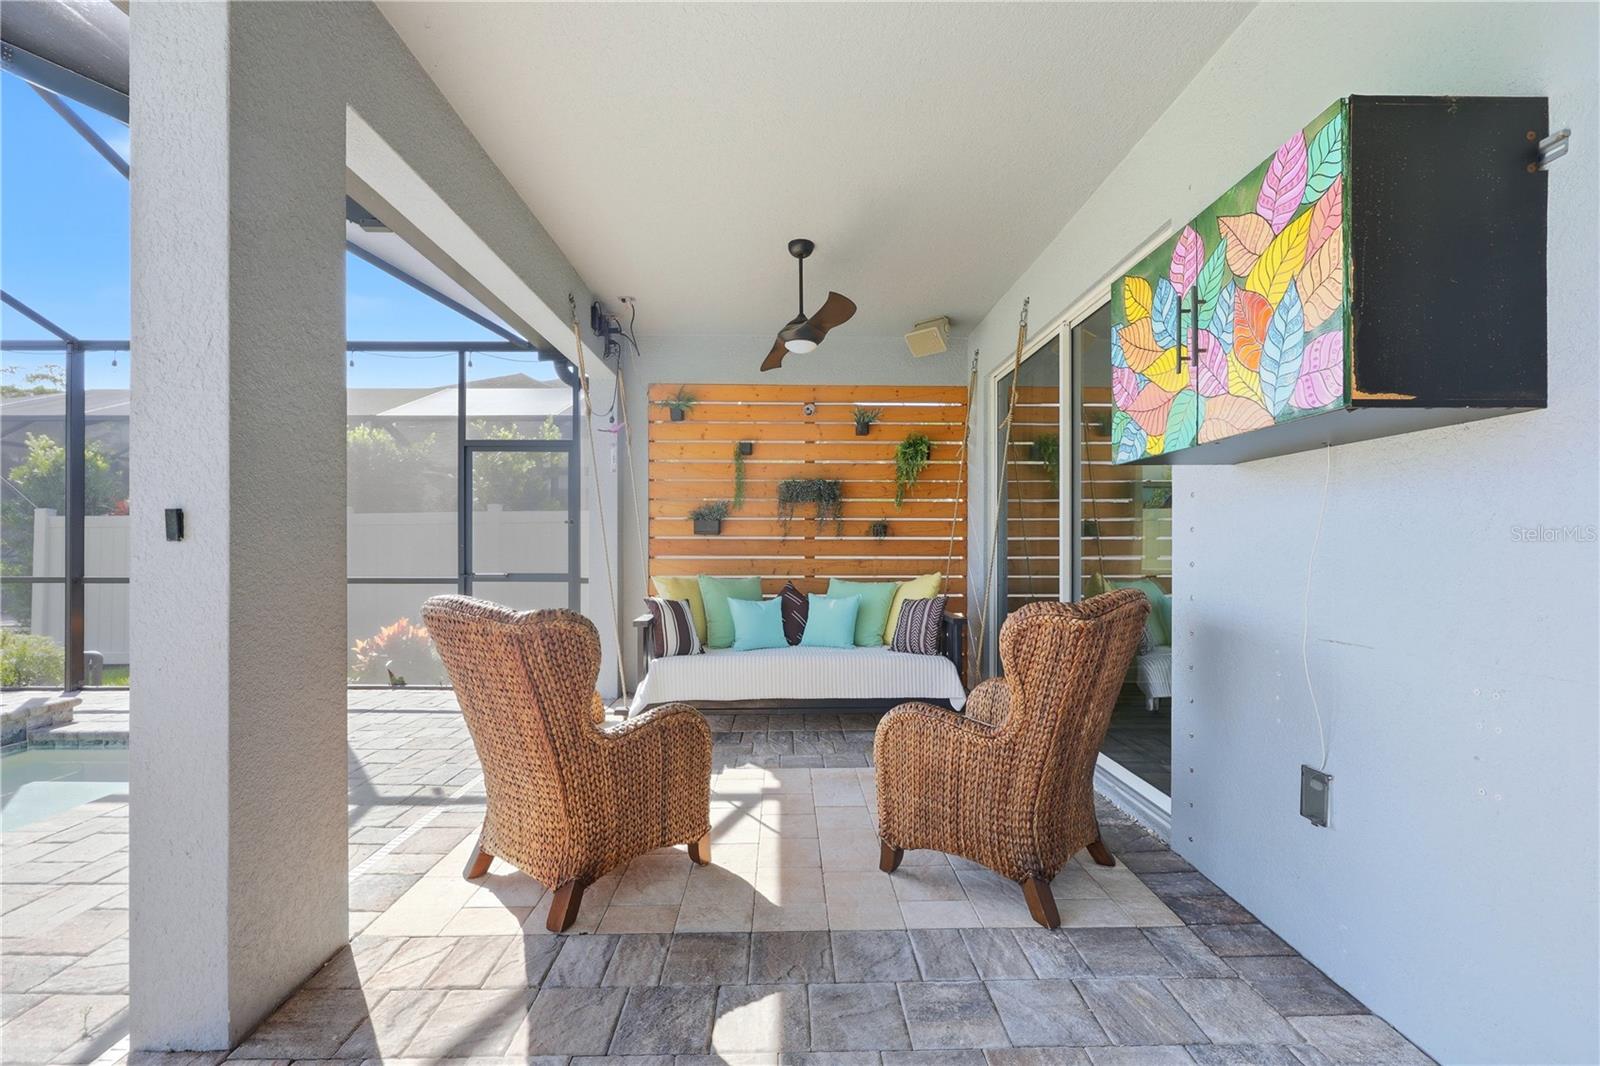
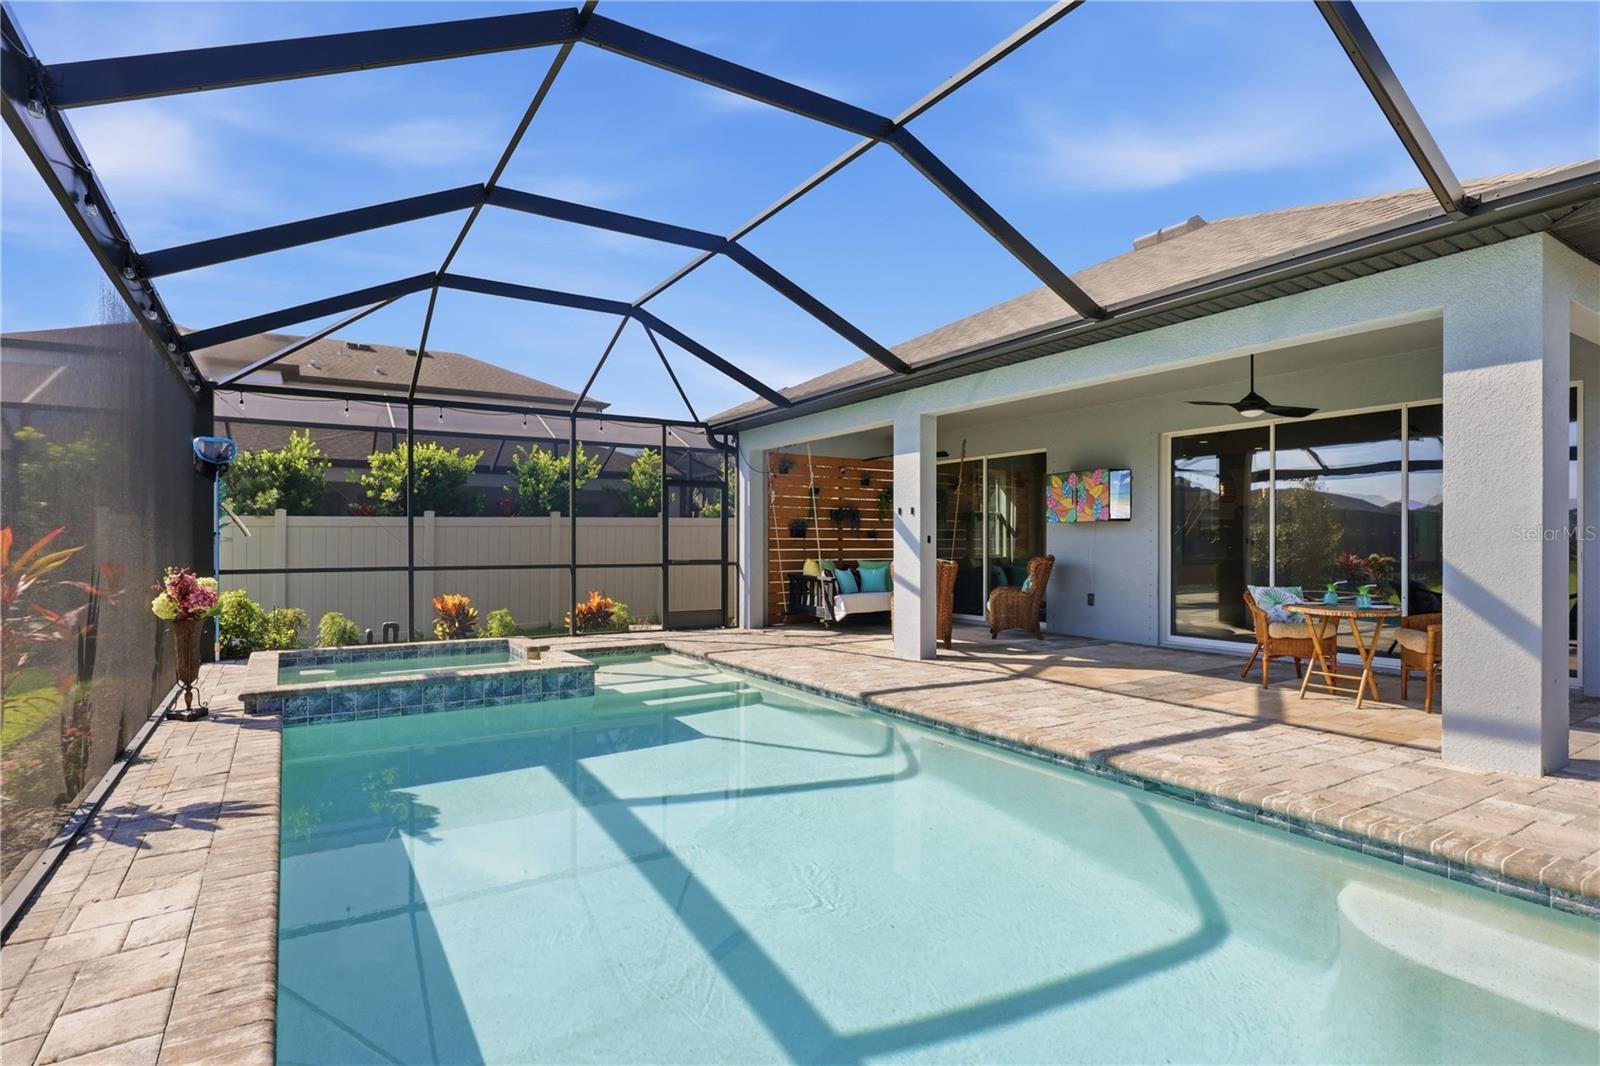
Covered patio with wicker seating, a planted wood wall, and colorful leaf-patterned cabinets.
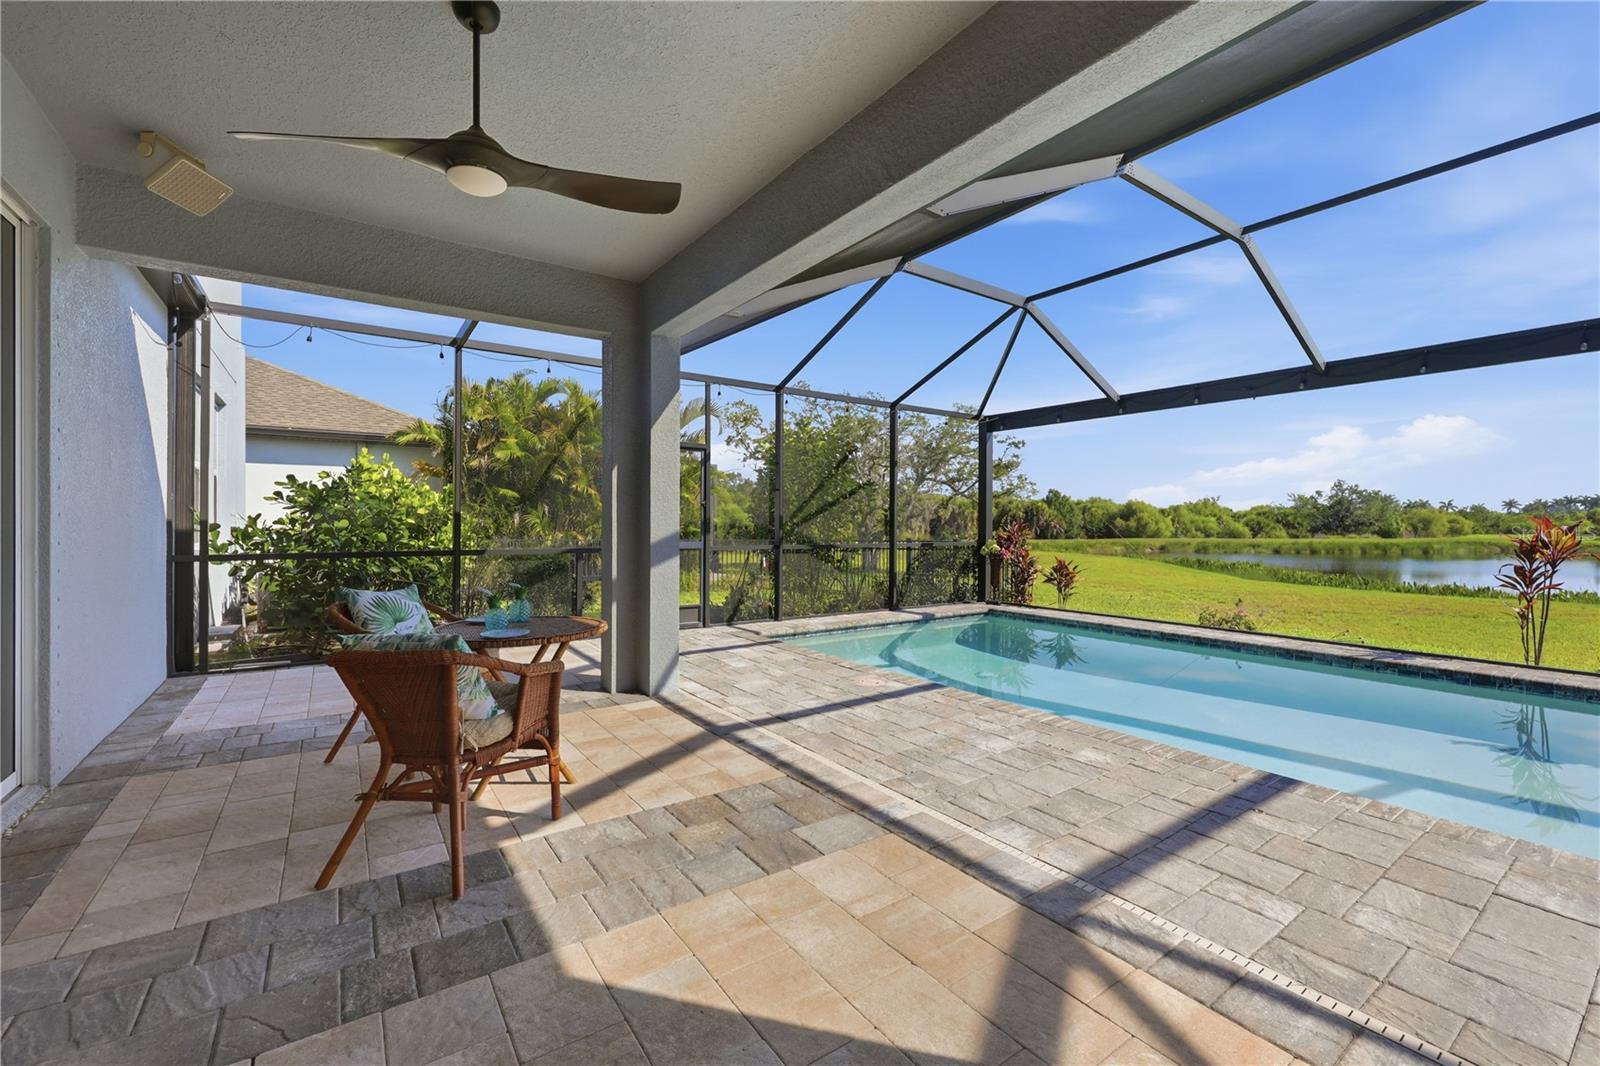
Screened lanai with a swimming pool, wicker seating, and pond views.
Backyard swimming pool beneath a spacious screened enclosure, with a paved deck and landscaped lawn.
Backyard pool and screened lanai with patio seating and a paver deck.
Screened backyard pool and spa overlooking a pond and neighboring homes.
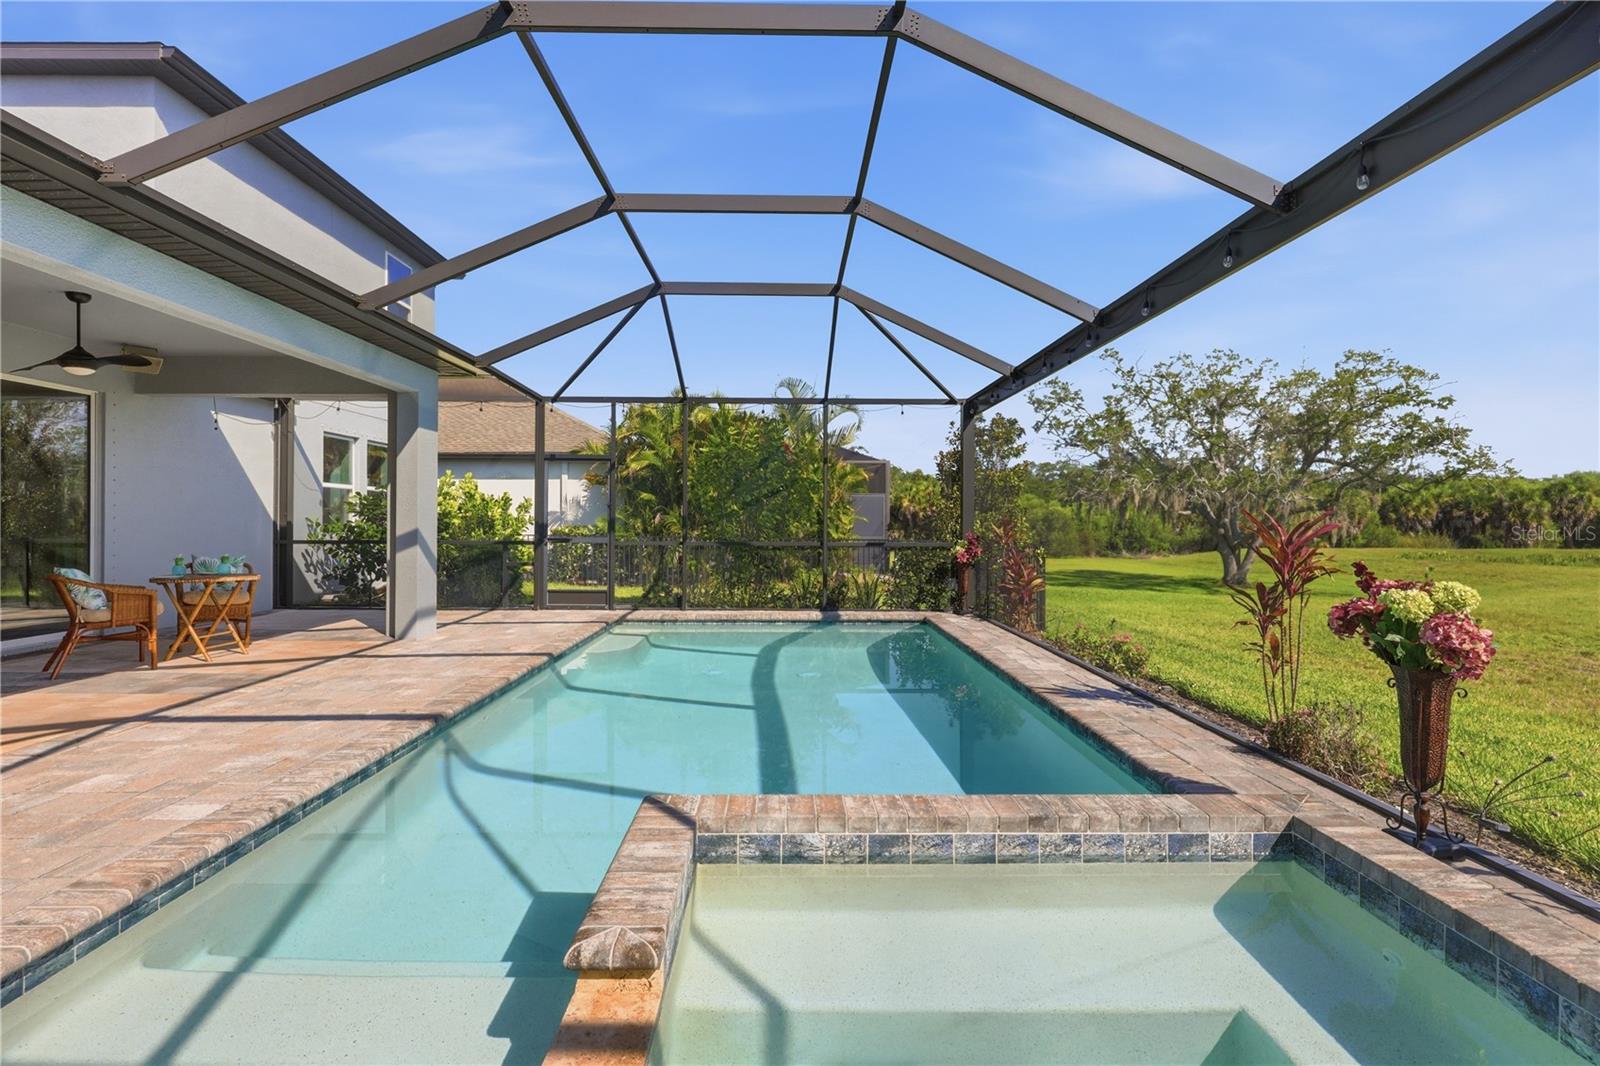
Screened backyard pool and raised spa beside a covered patio with wicker seating and outdoor dining.
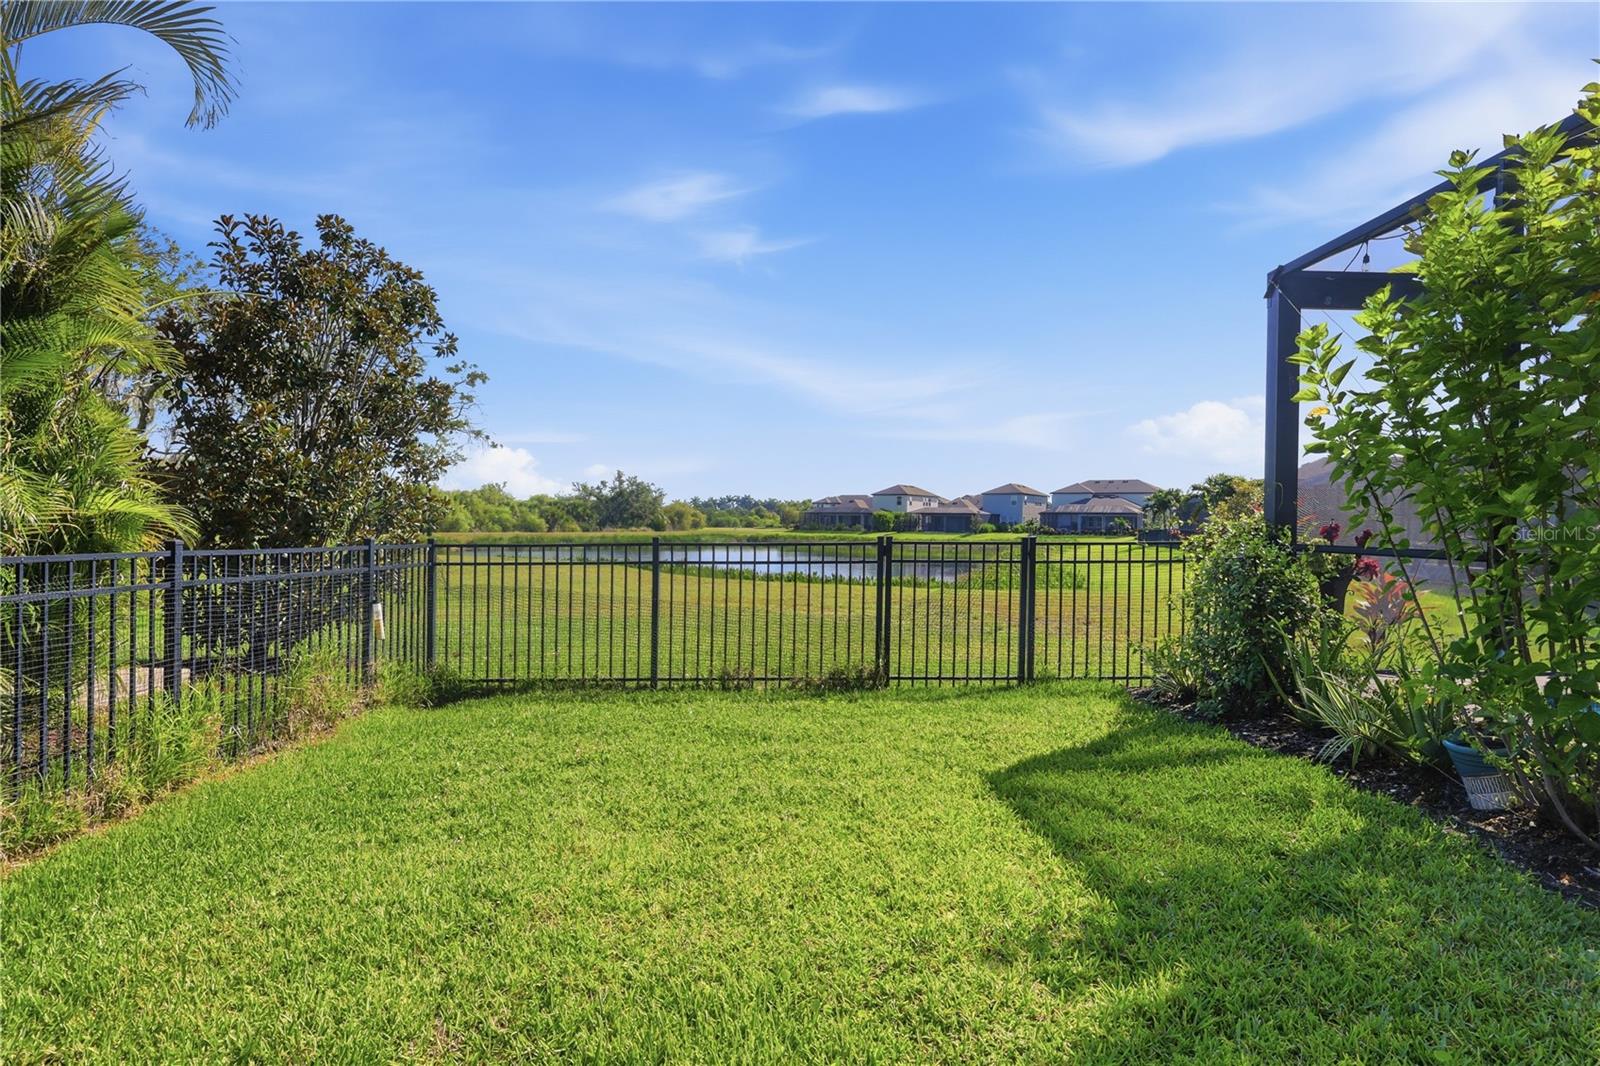
Fenced backyard lawn overlooking a pond, framed by tropical landscaping.
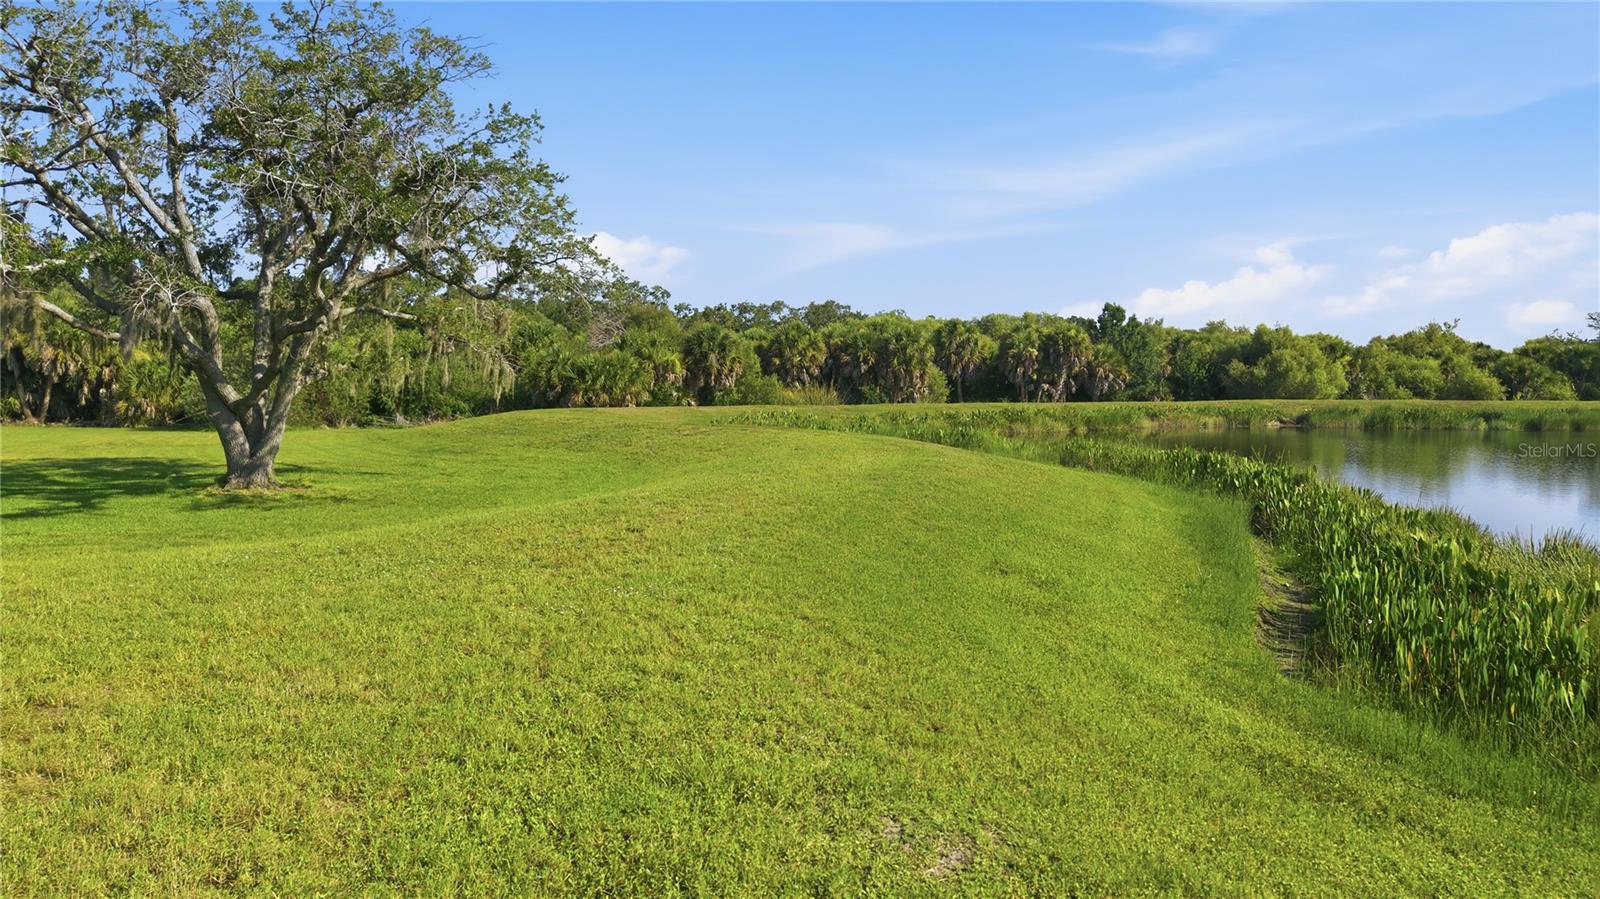
Grassy property beside a pond, with a mature tree and wooded tree line.
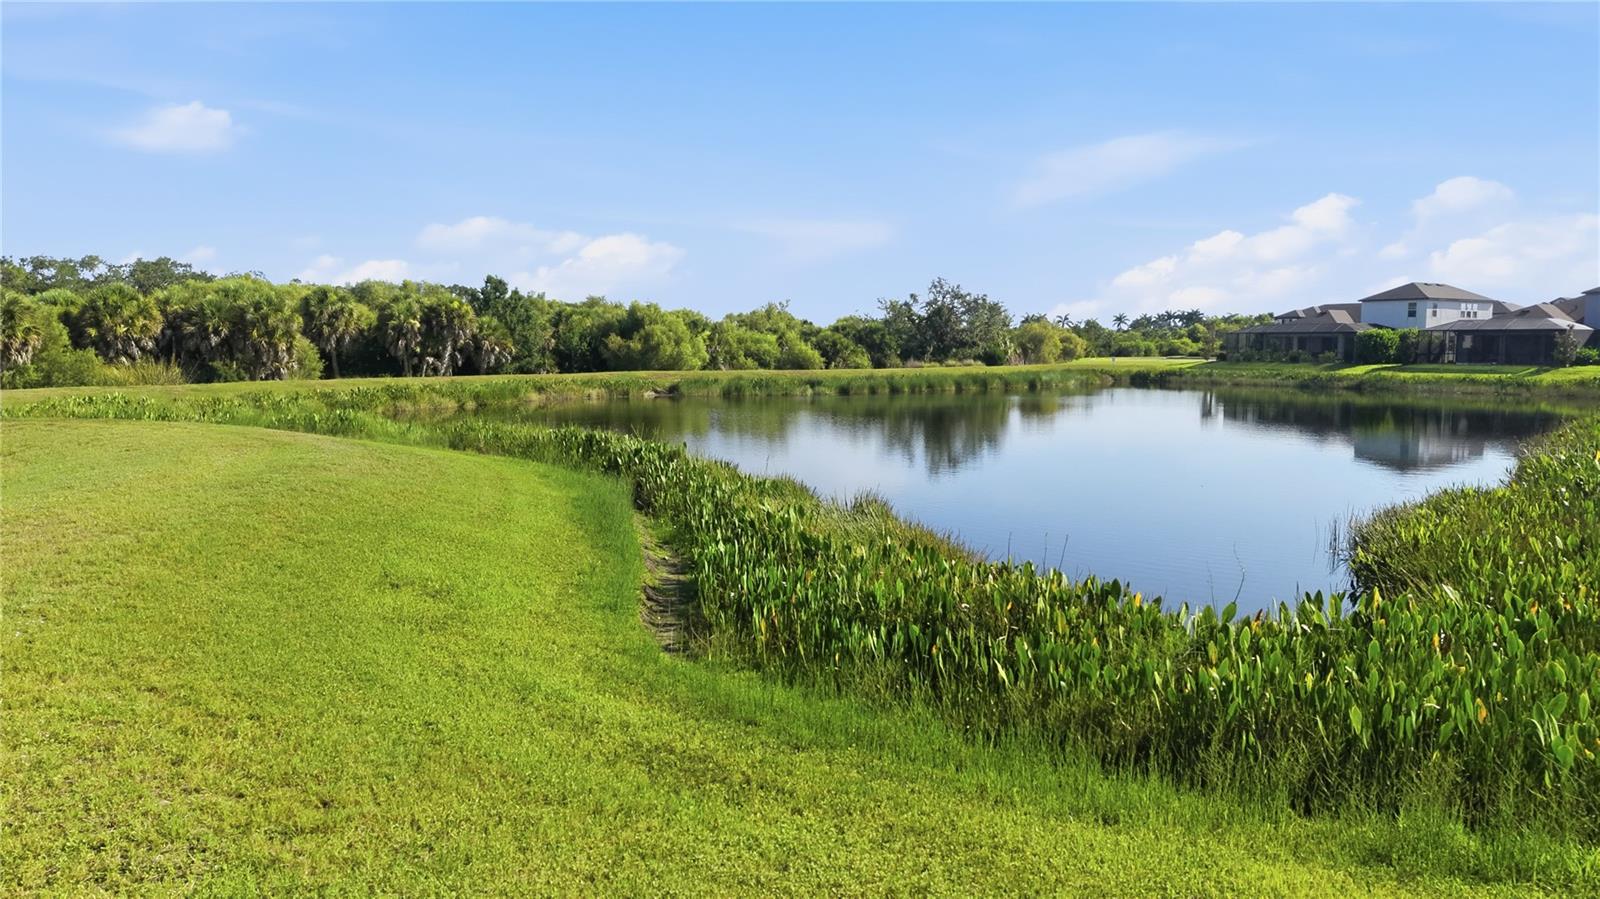
Pond bordered by grassy lawn and reeds, with homes across the water.
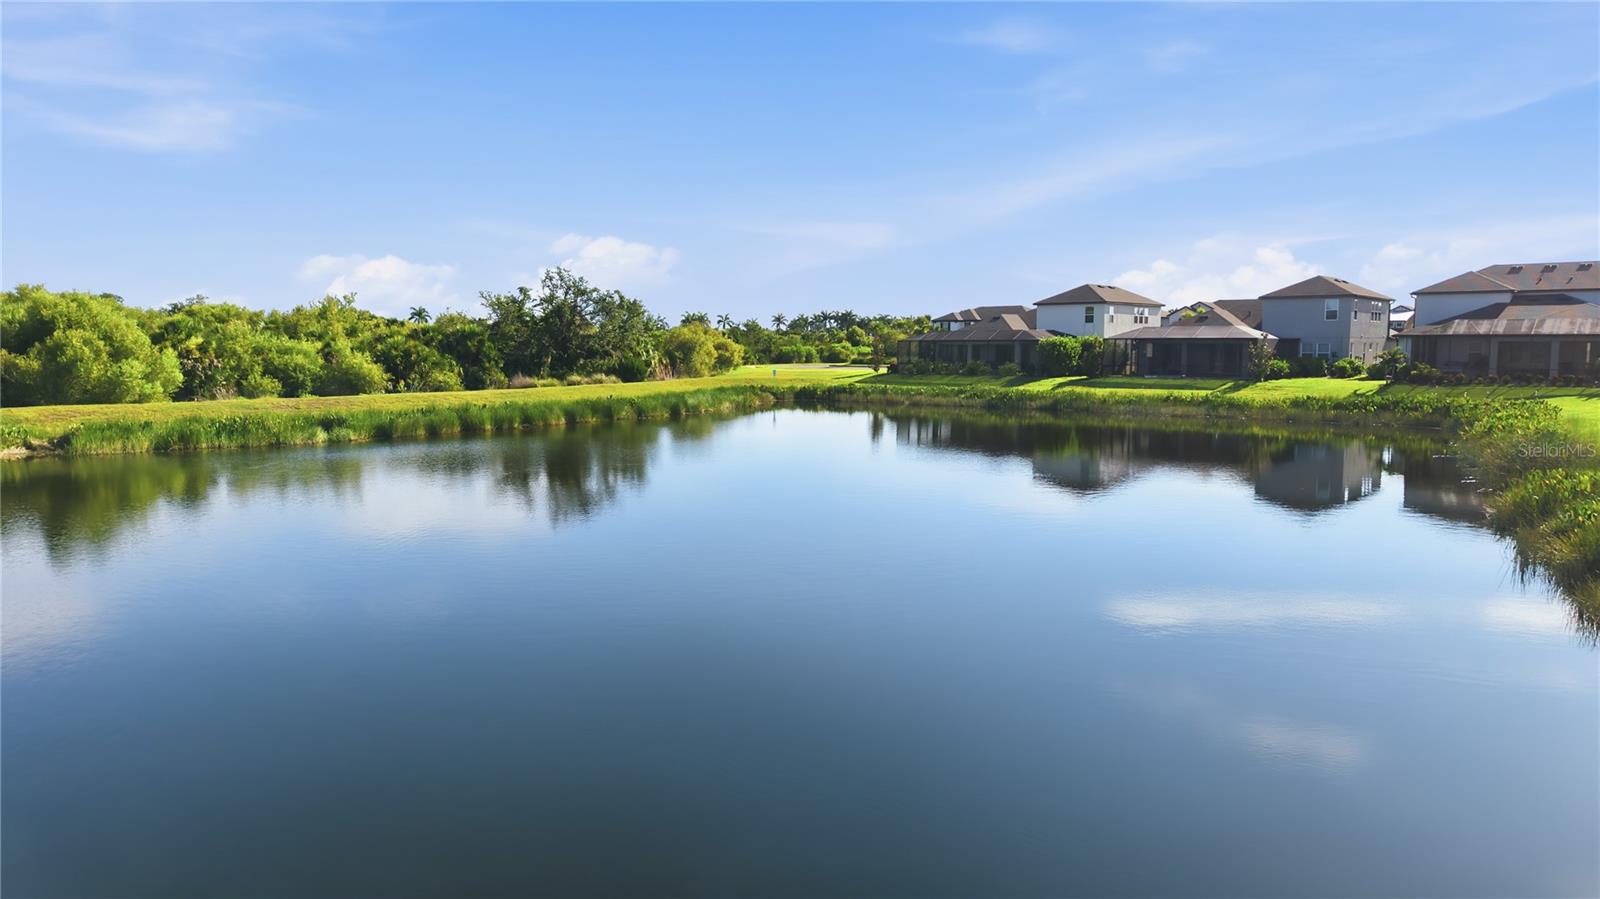
Pond with reflections and grassy banks, with two-story homes and trees along the far shore.
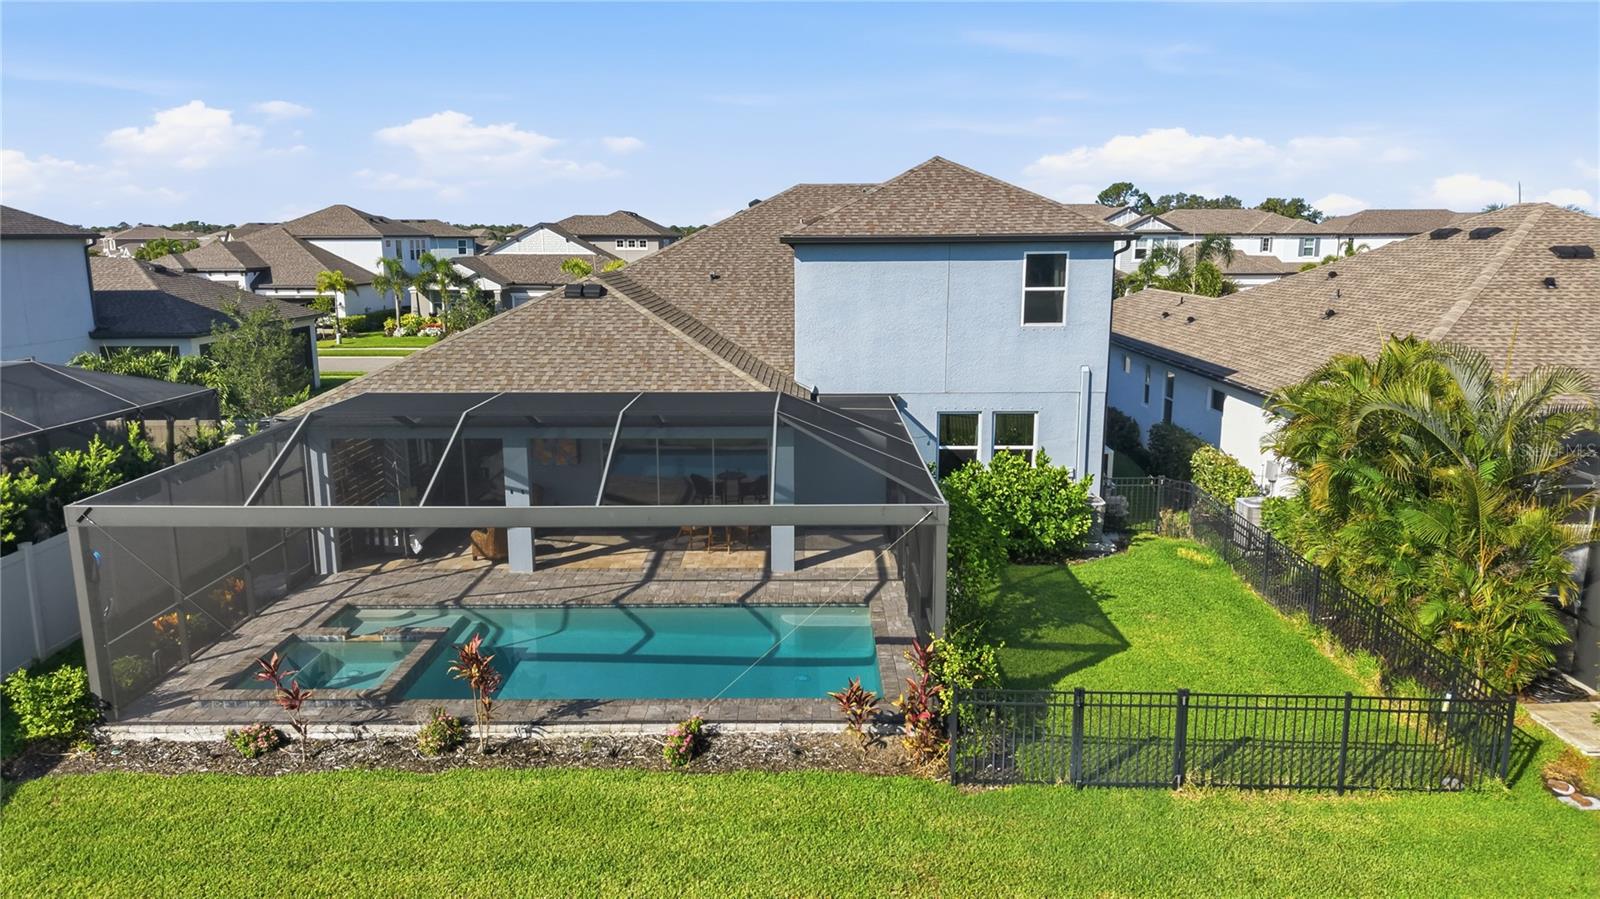
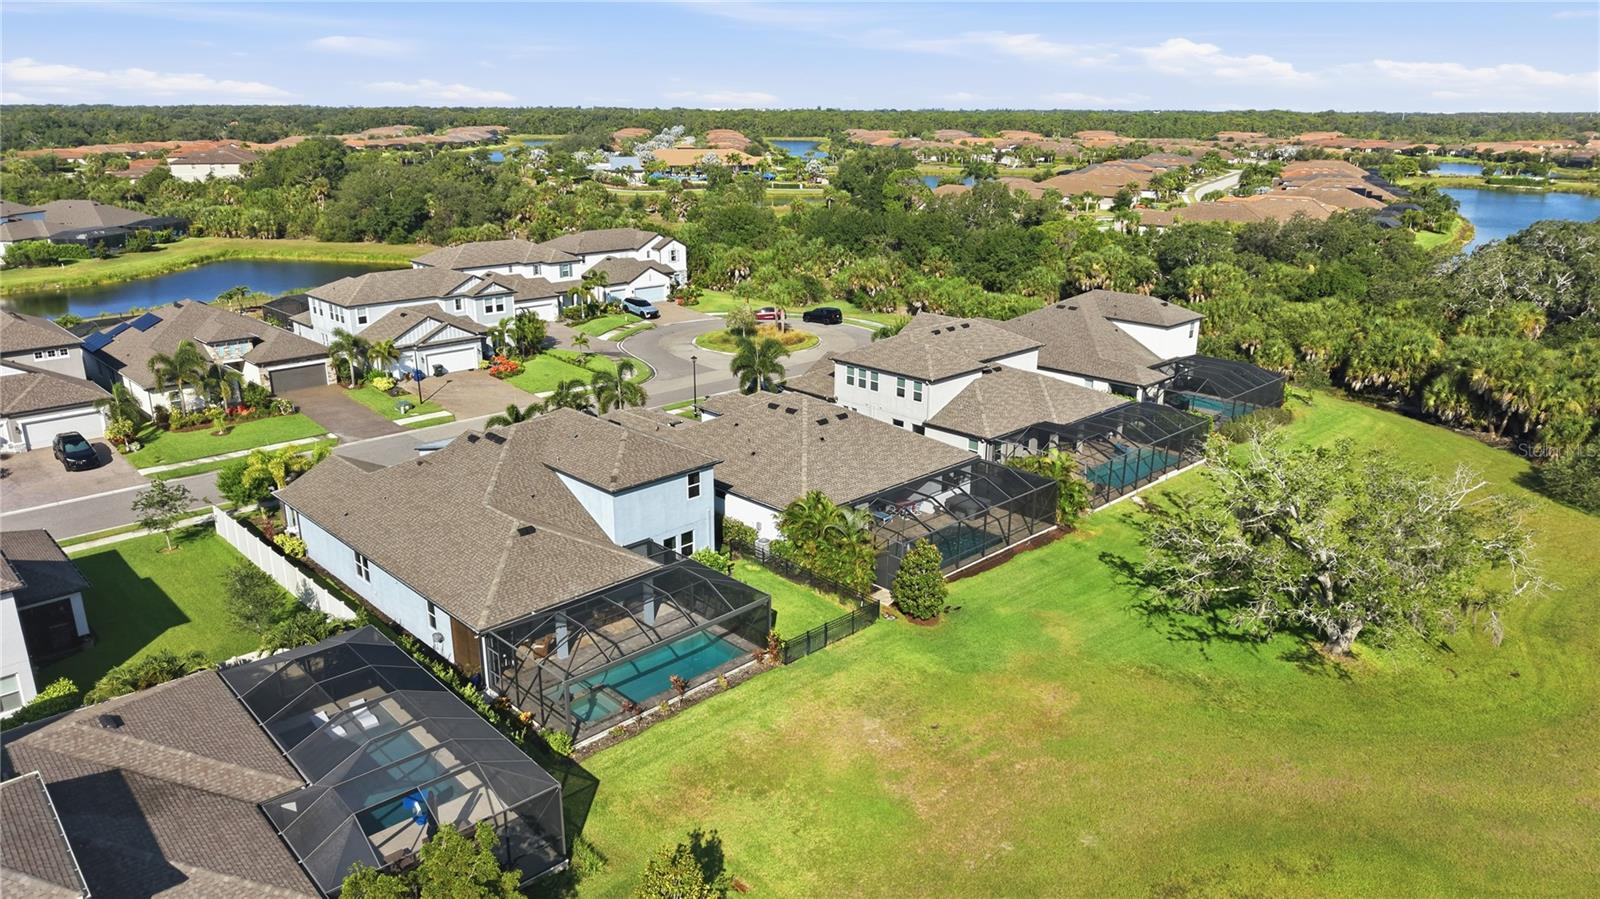
Aerial view of a home’s screened pool and spa, paved deck, and landscaped backyard.
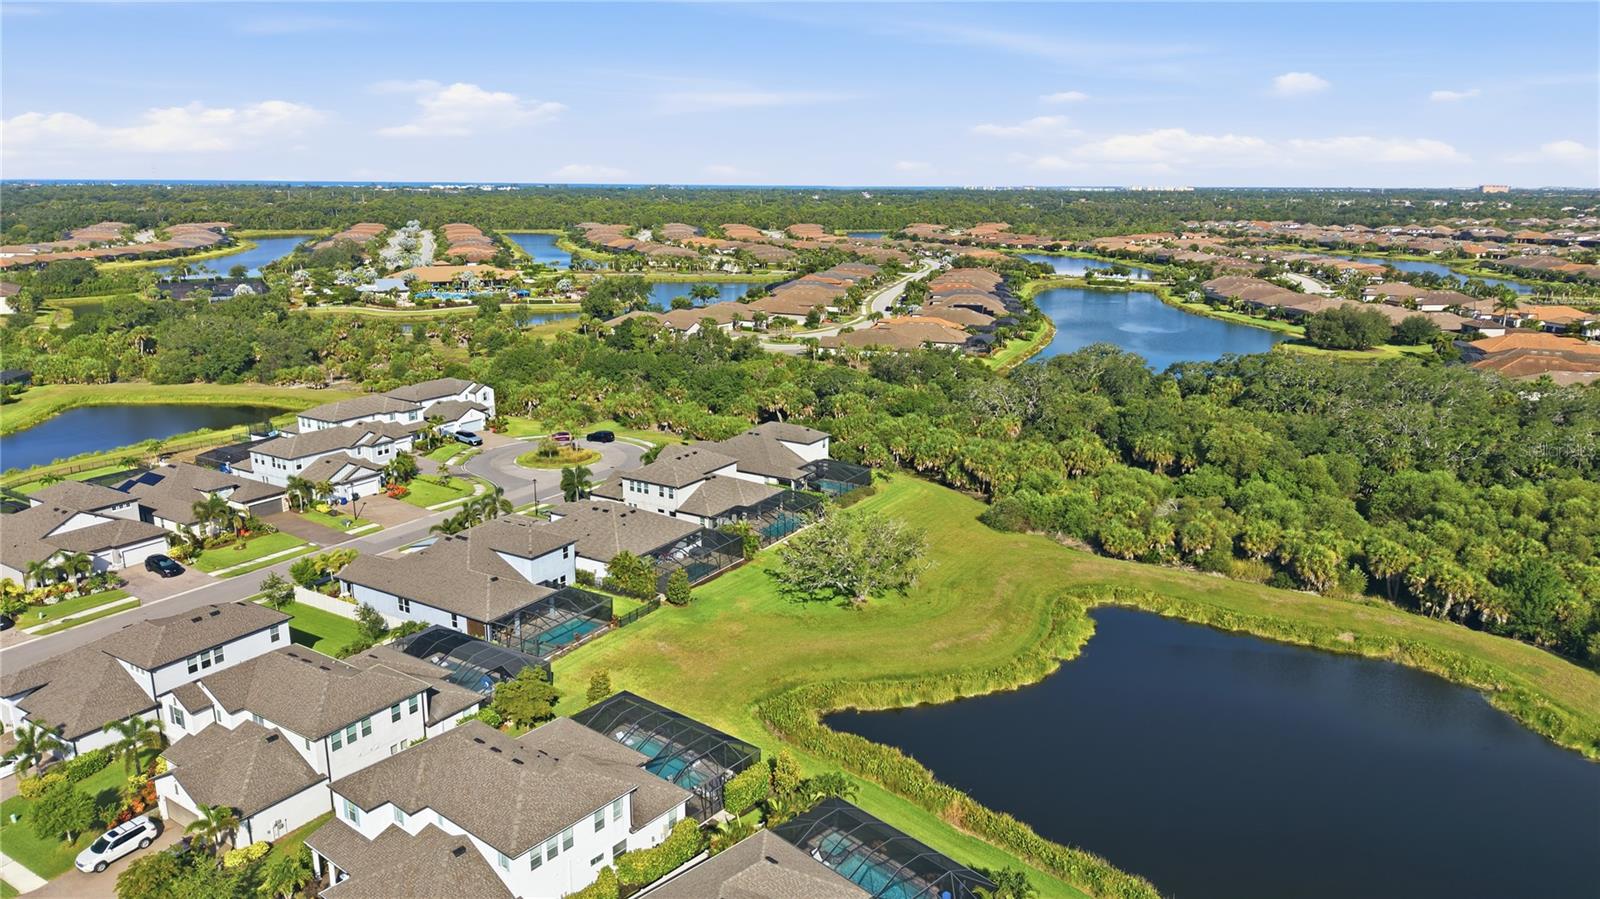
Aerial view of the home with a screened pool, broad lawn, and nearby lake.
Aerial view of homes beside a lake, with screened pools and wooded green space.
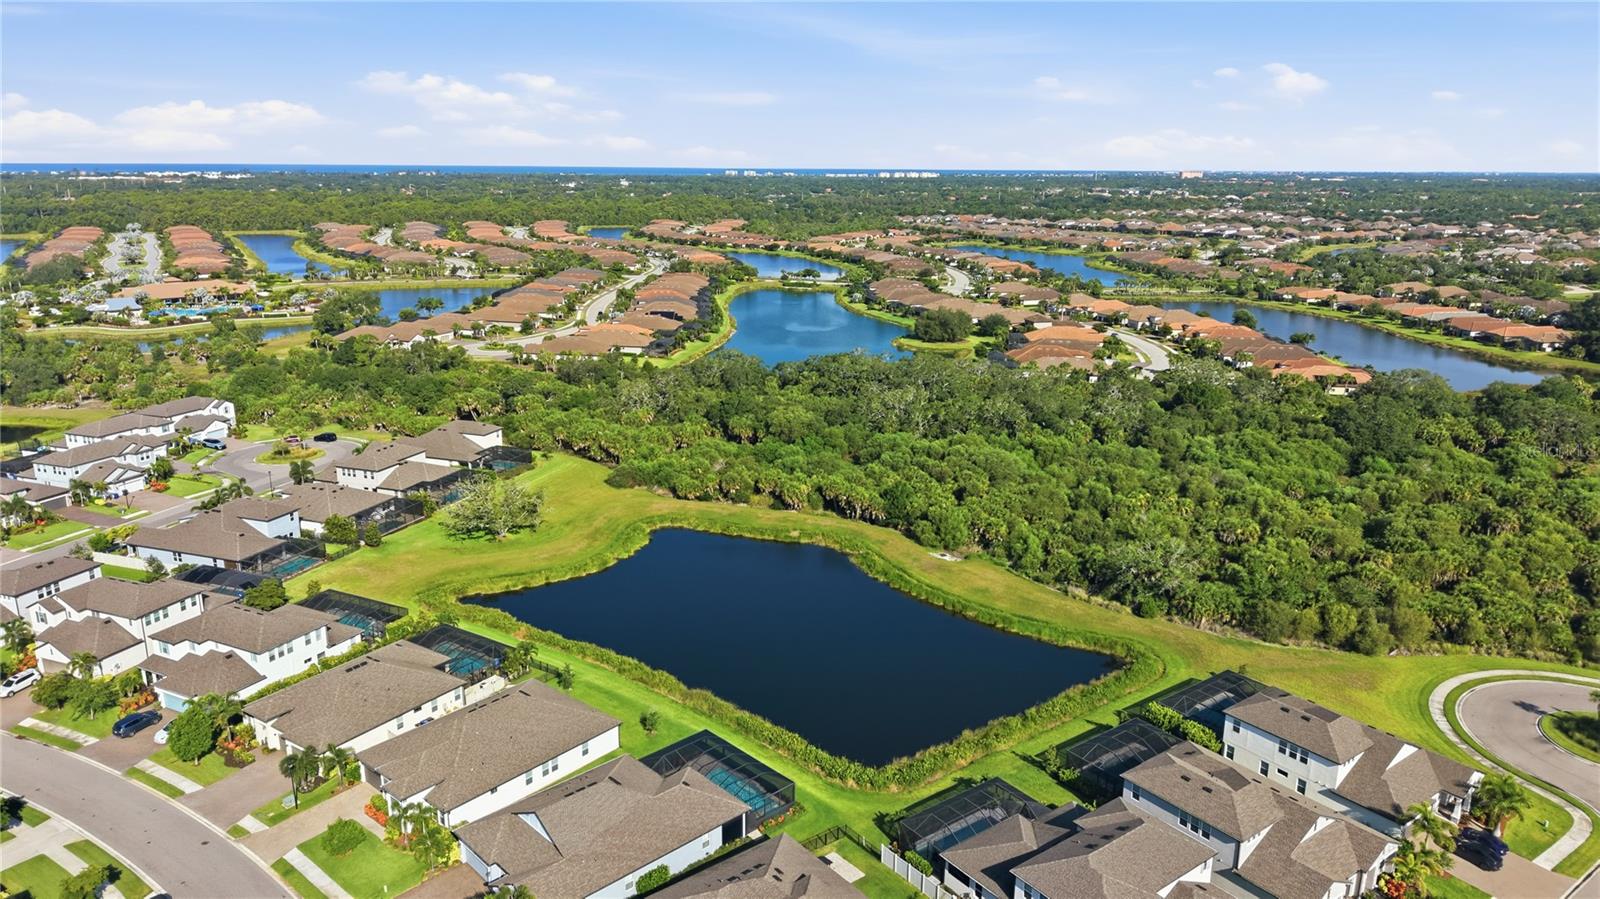
Aerial view of a residential neighborhood, with a pond, screened pools, wooded green space, and distant coastline.
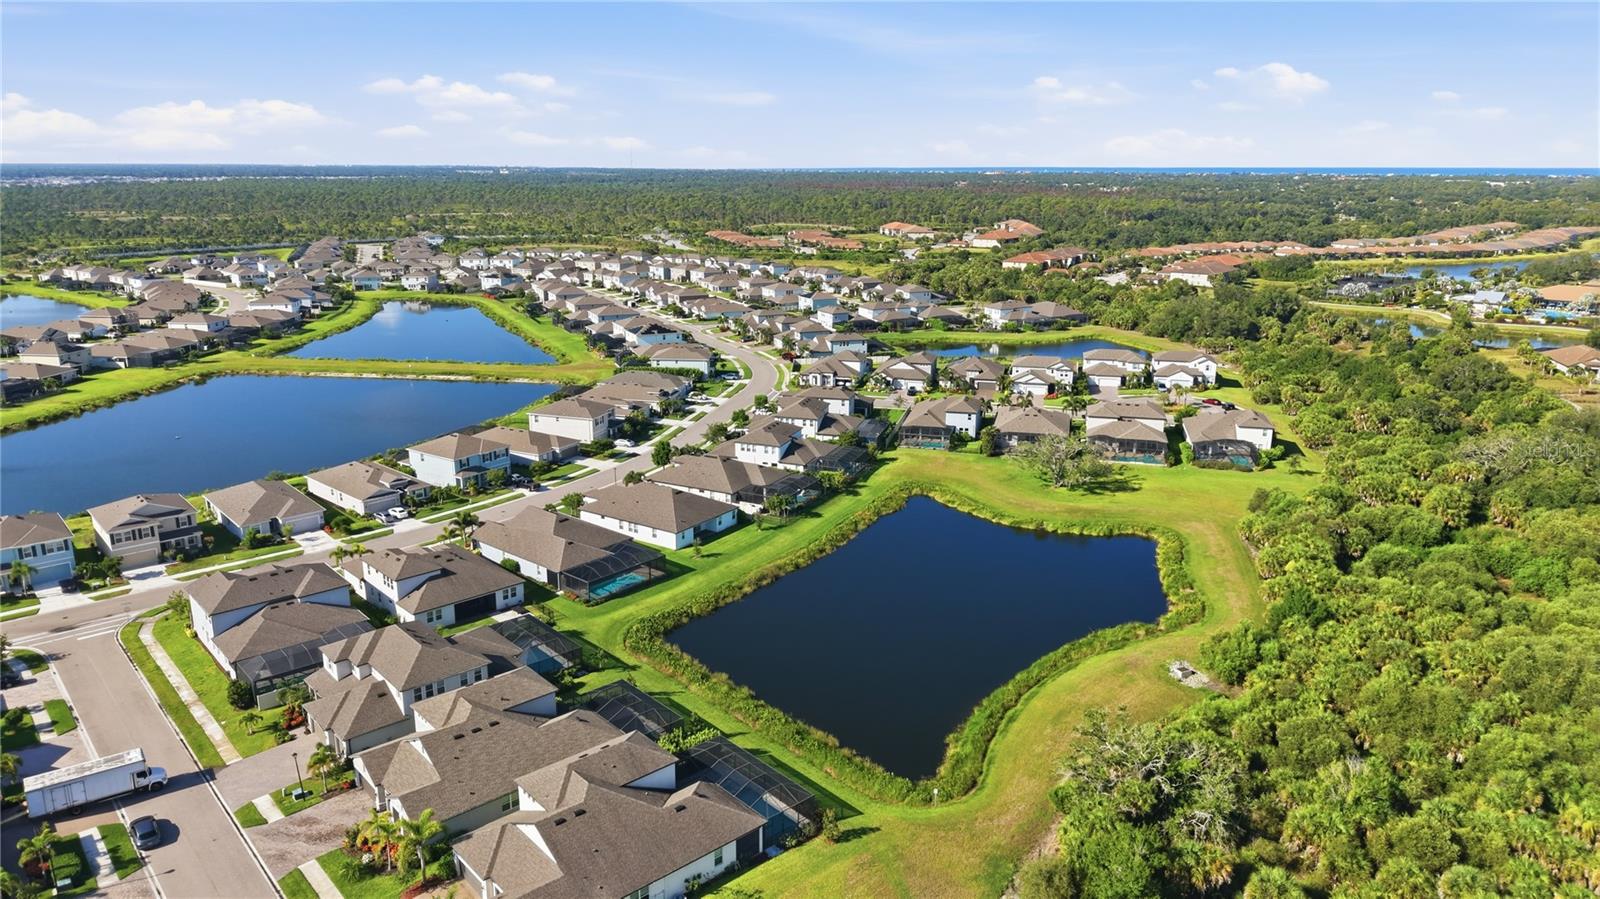
Aerial view of Sarasota homes and ponds, with wooded greenery and the coastline in the distance.
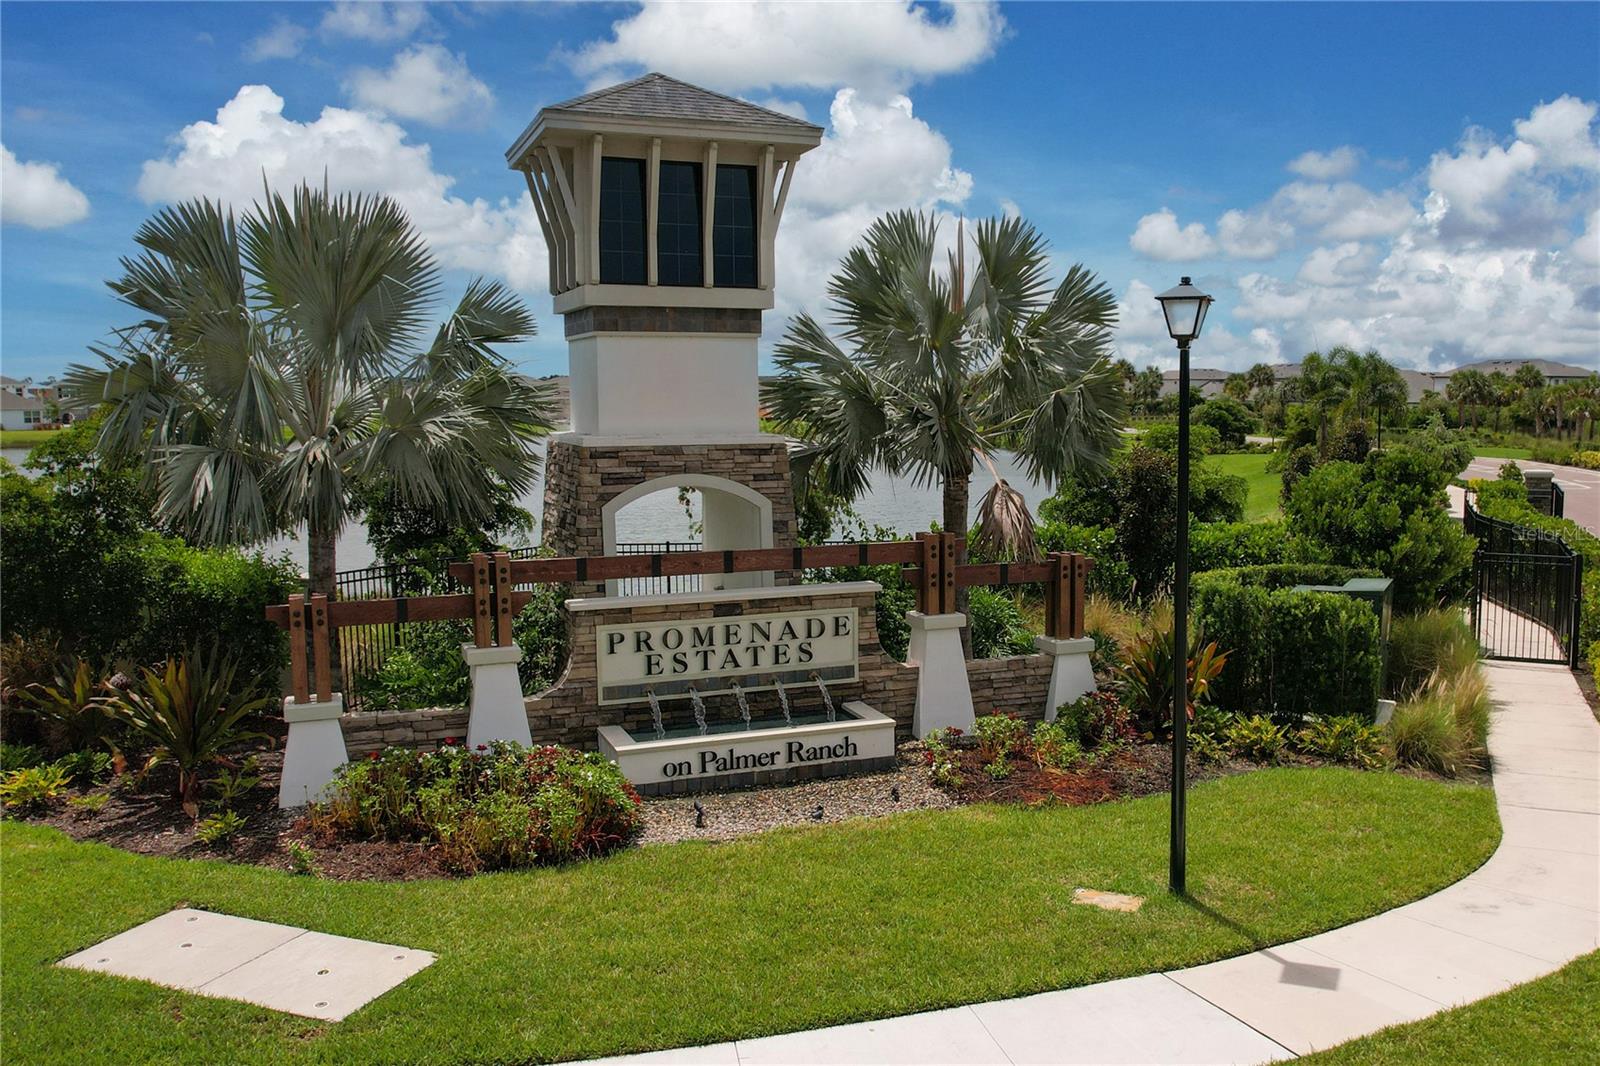
Promenade Estates entrance sign framed by palm trees, with a lake behind it.
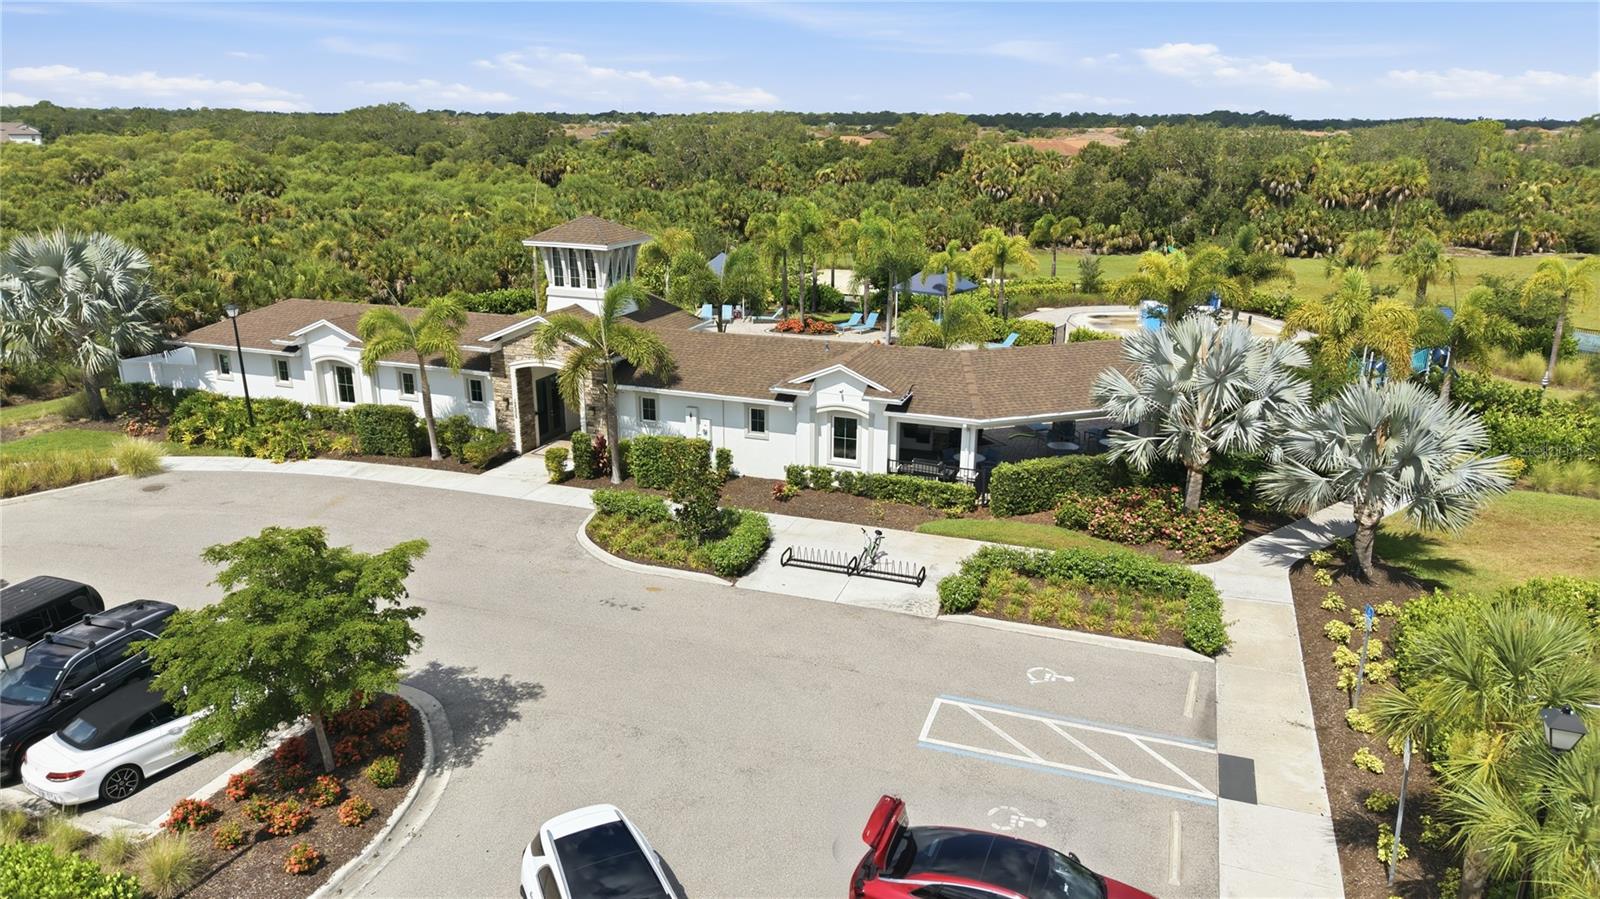
Aerial view of a white clubhouse with a pool, palm trees, and landscaped grounds.
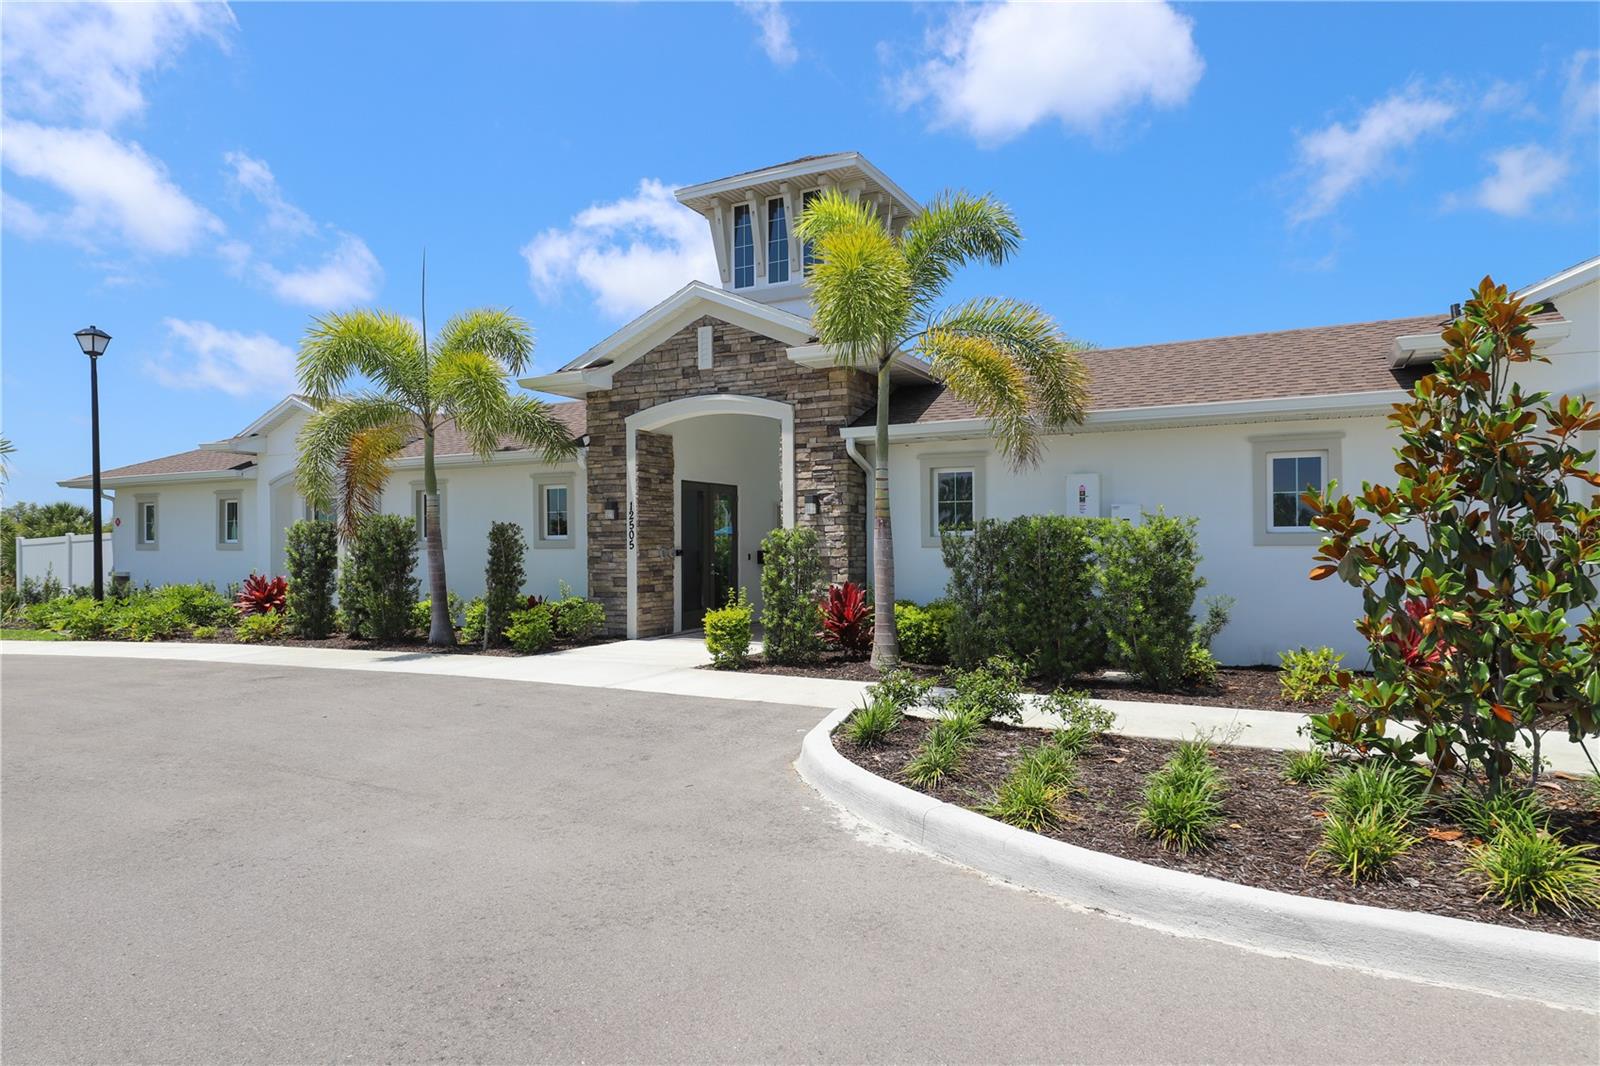
White building with a stone entrance, raised cupola, palm trees, and landscaped grounds.
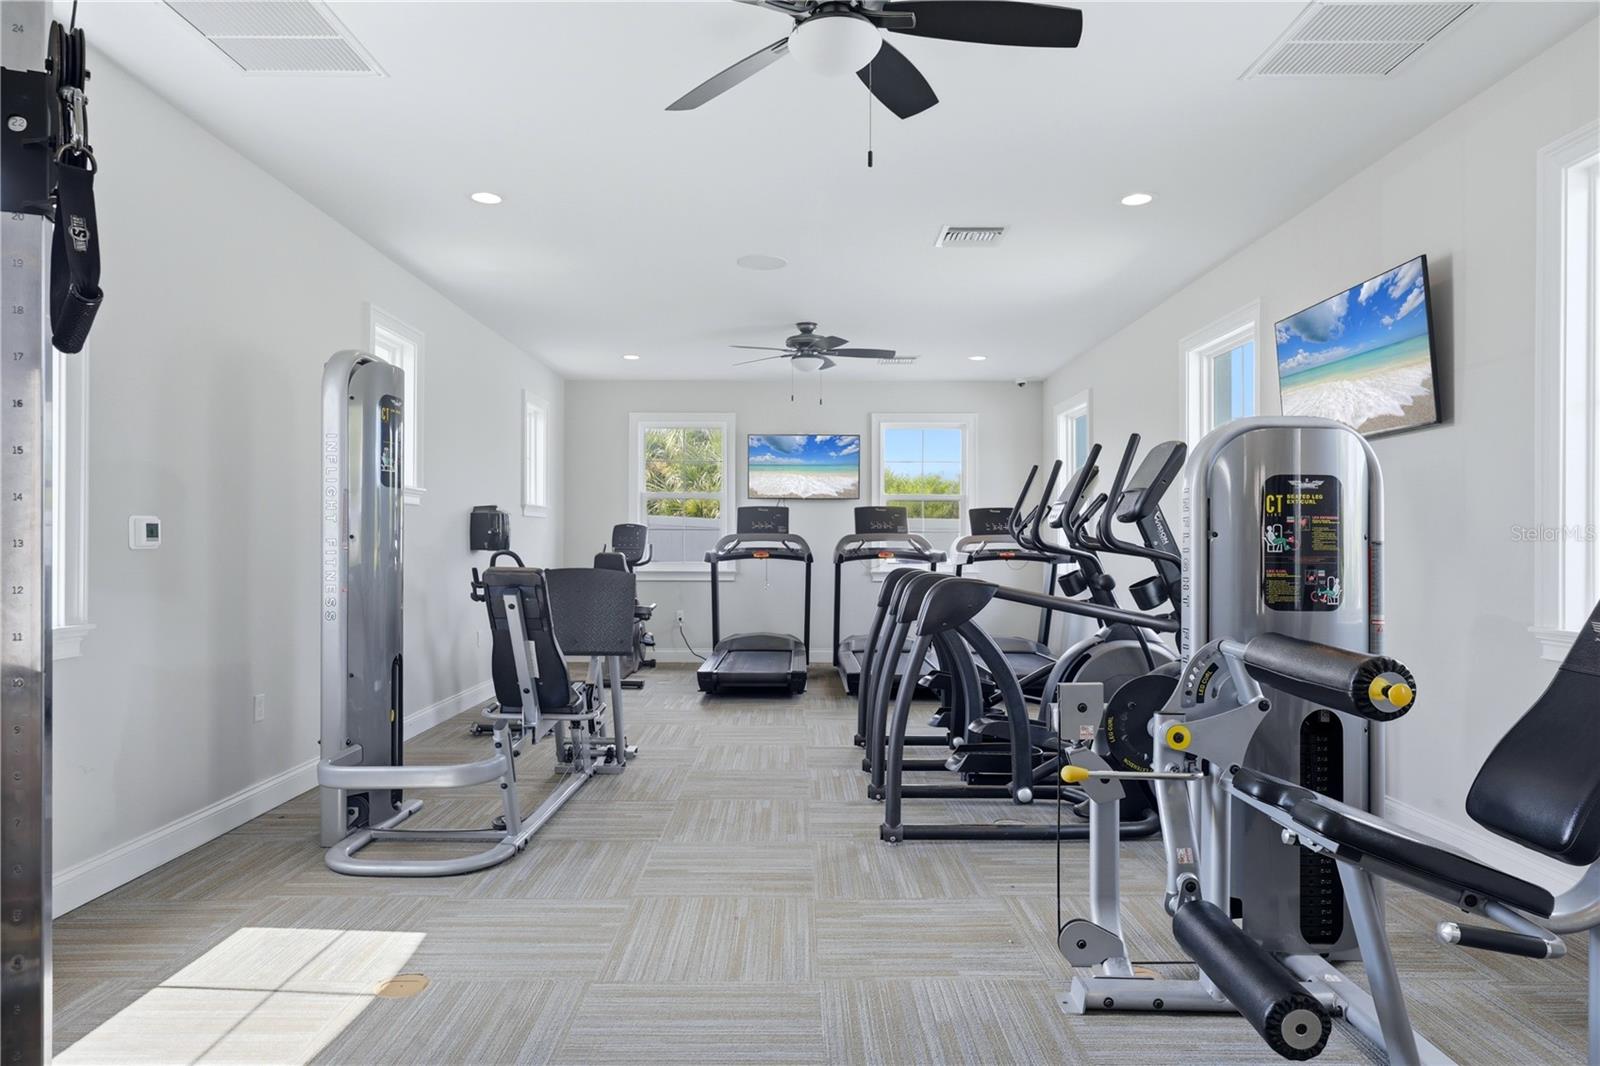
Fitness room with treadmills, elliptical machines, and strength-training equipment.
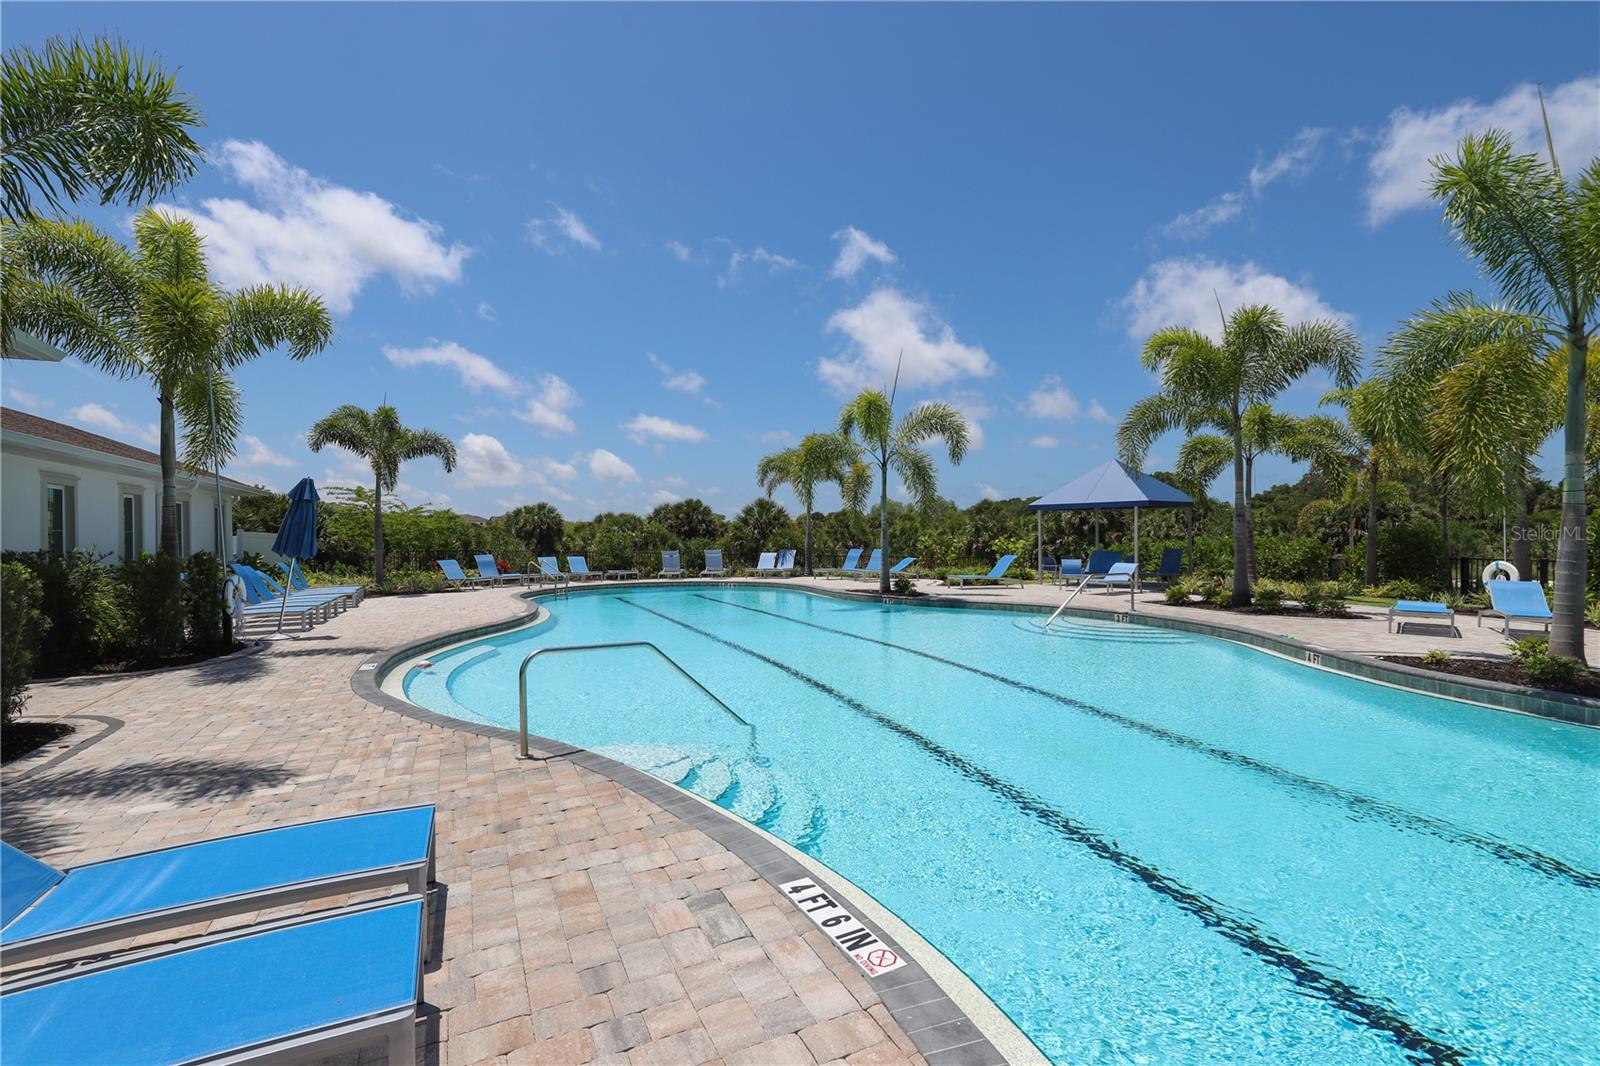
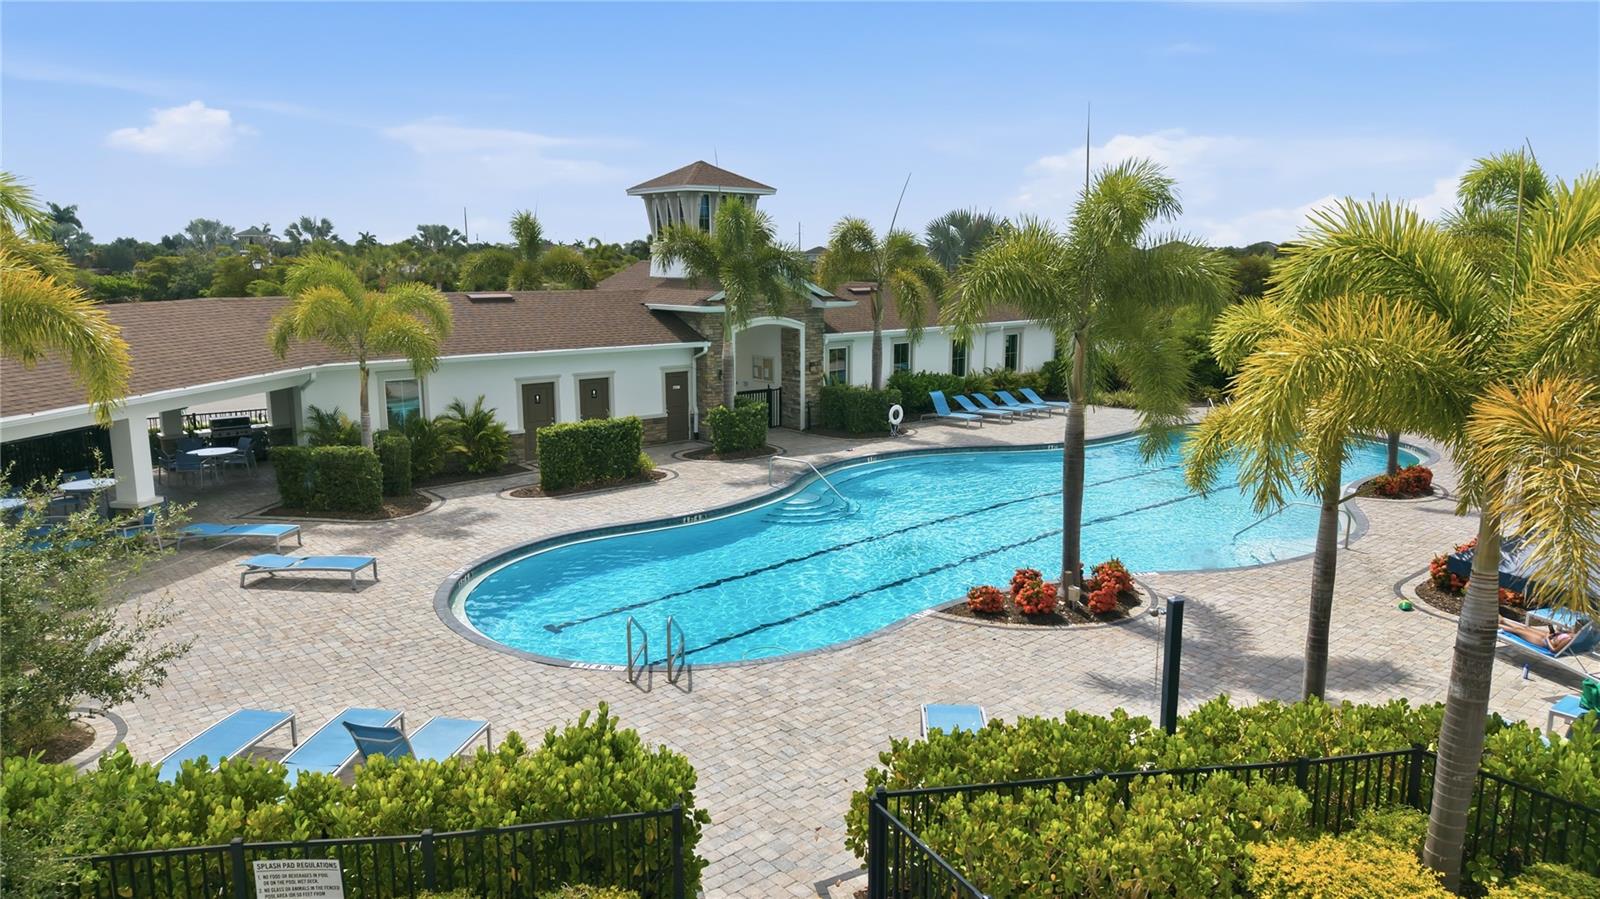
Community swimming pool with a curved shallow entry, blue lounge chairs, and a palm-lined deck.
Community pool with a curved edge, paved deck, lounge chairs, and palm trees.
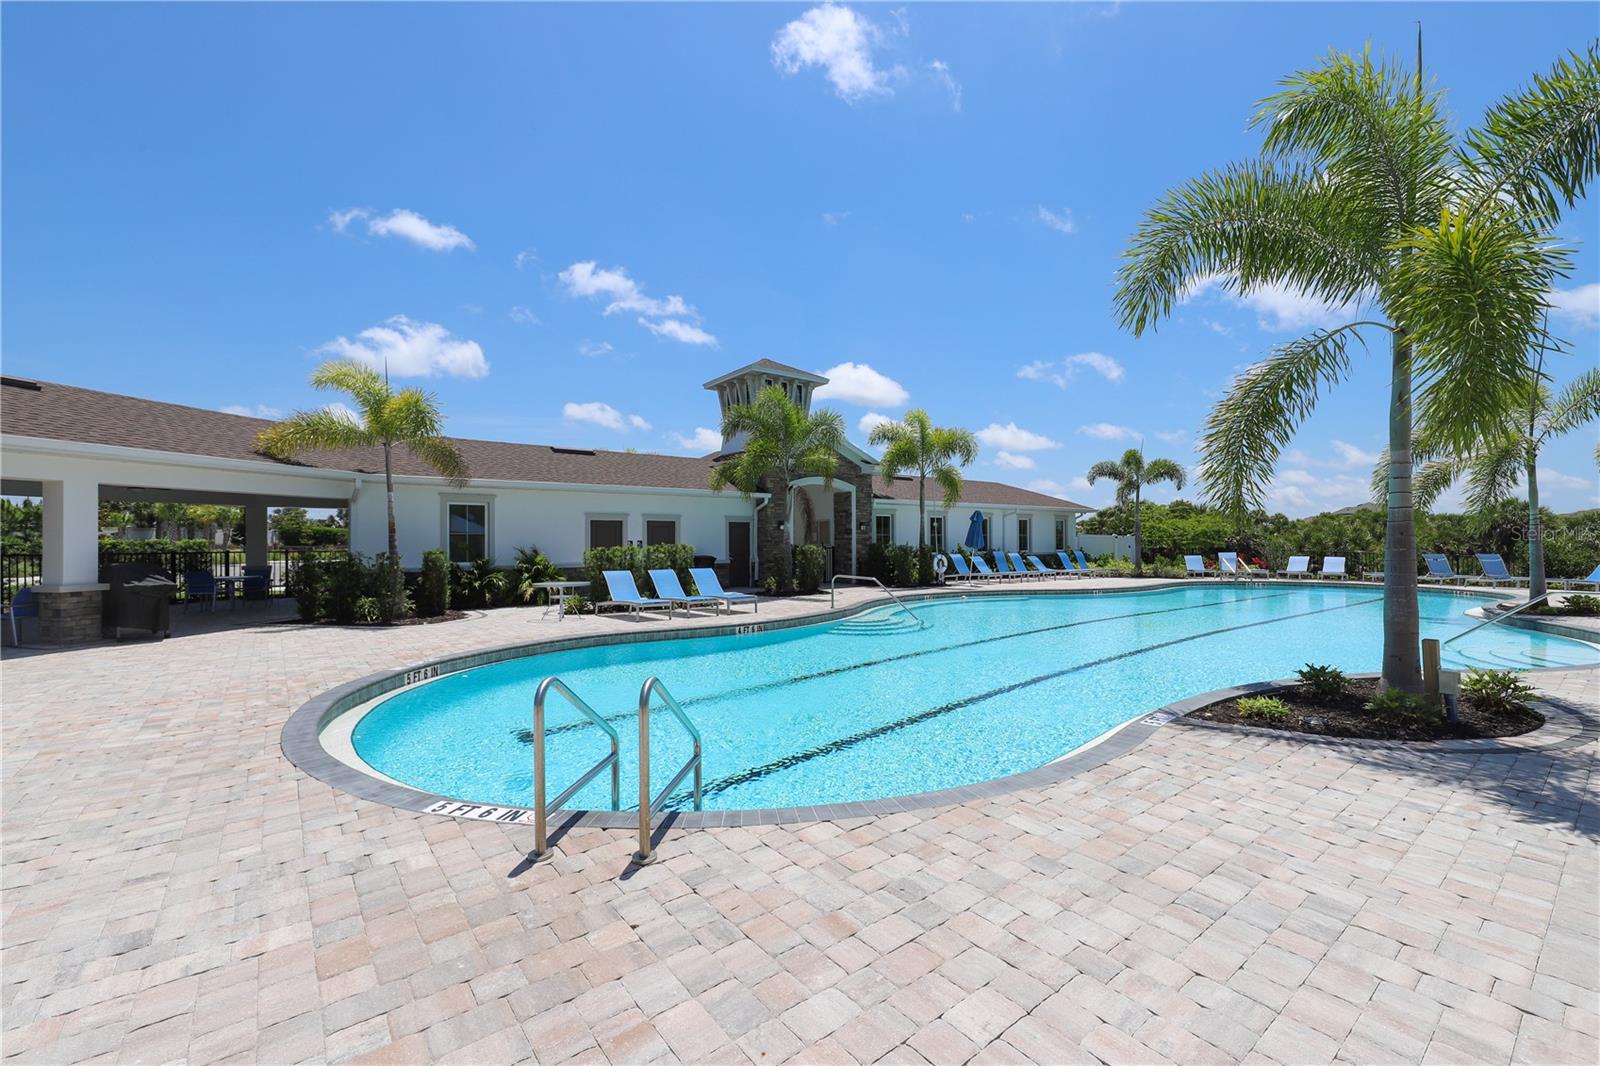
Community pool with a curved swimming area, blue lounge chairs, palm trees, and clubhouse.
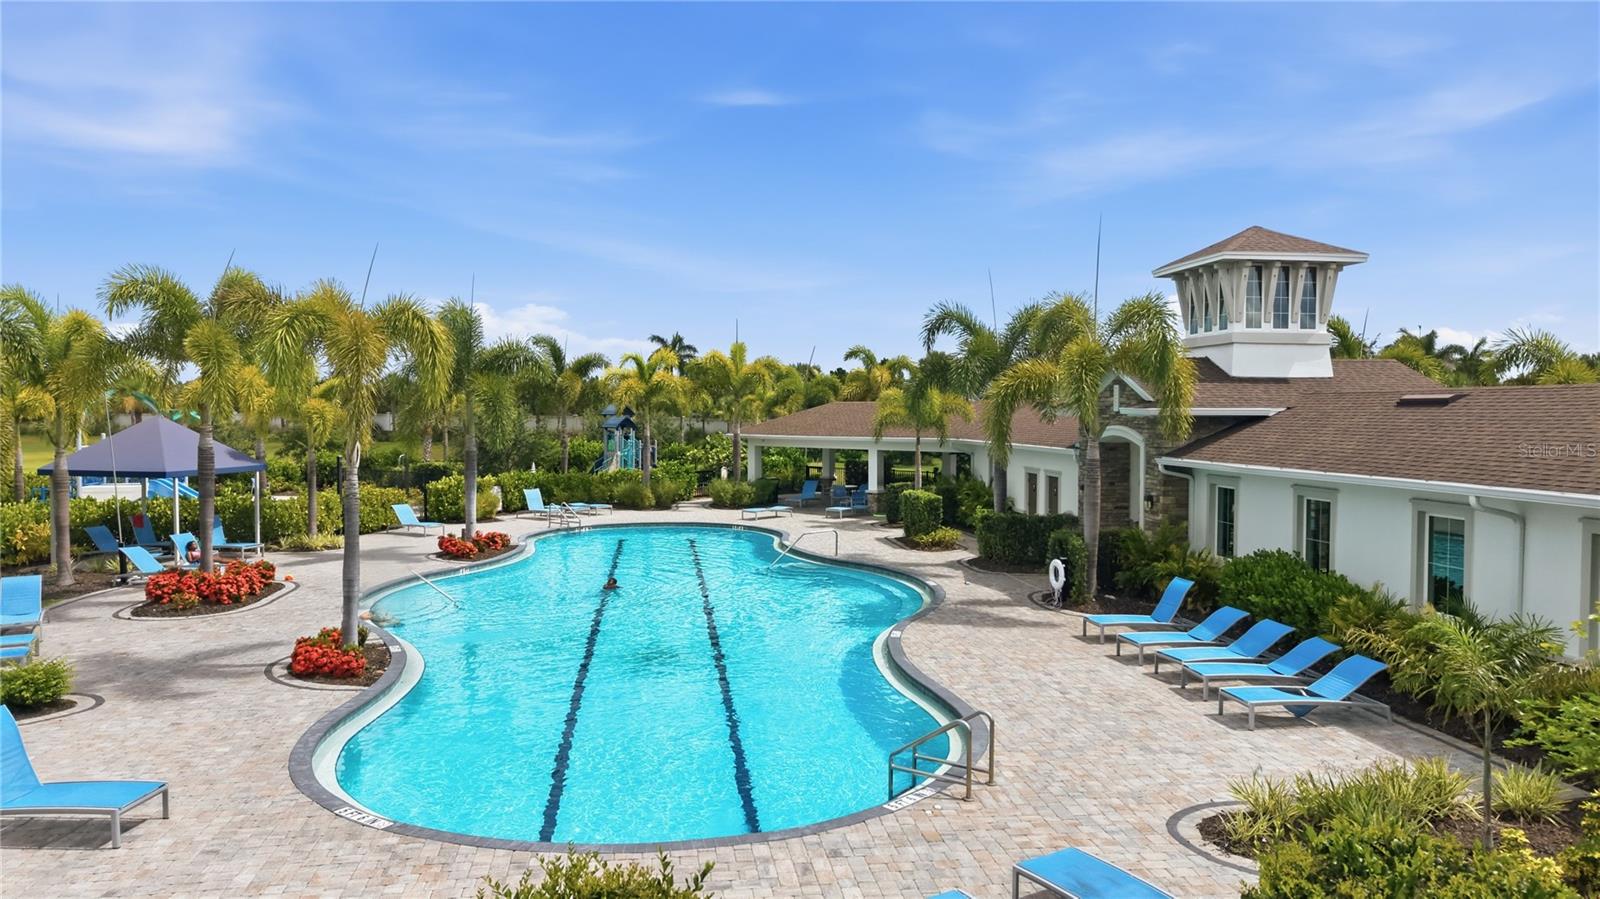
Community pool with a winding lap lane, blue lounge chairs, palm trees, and a clubhouse.
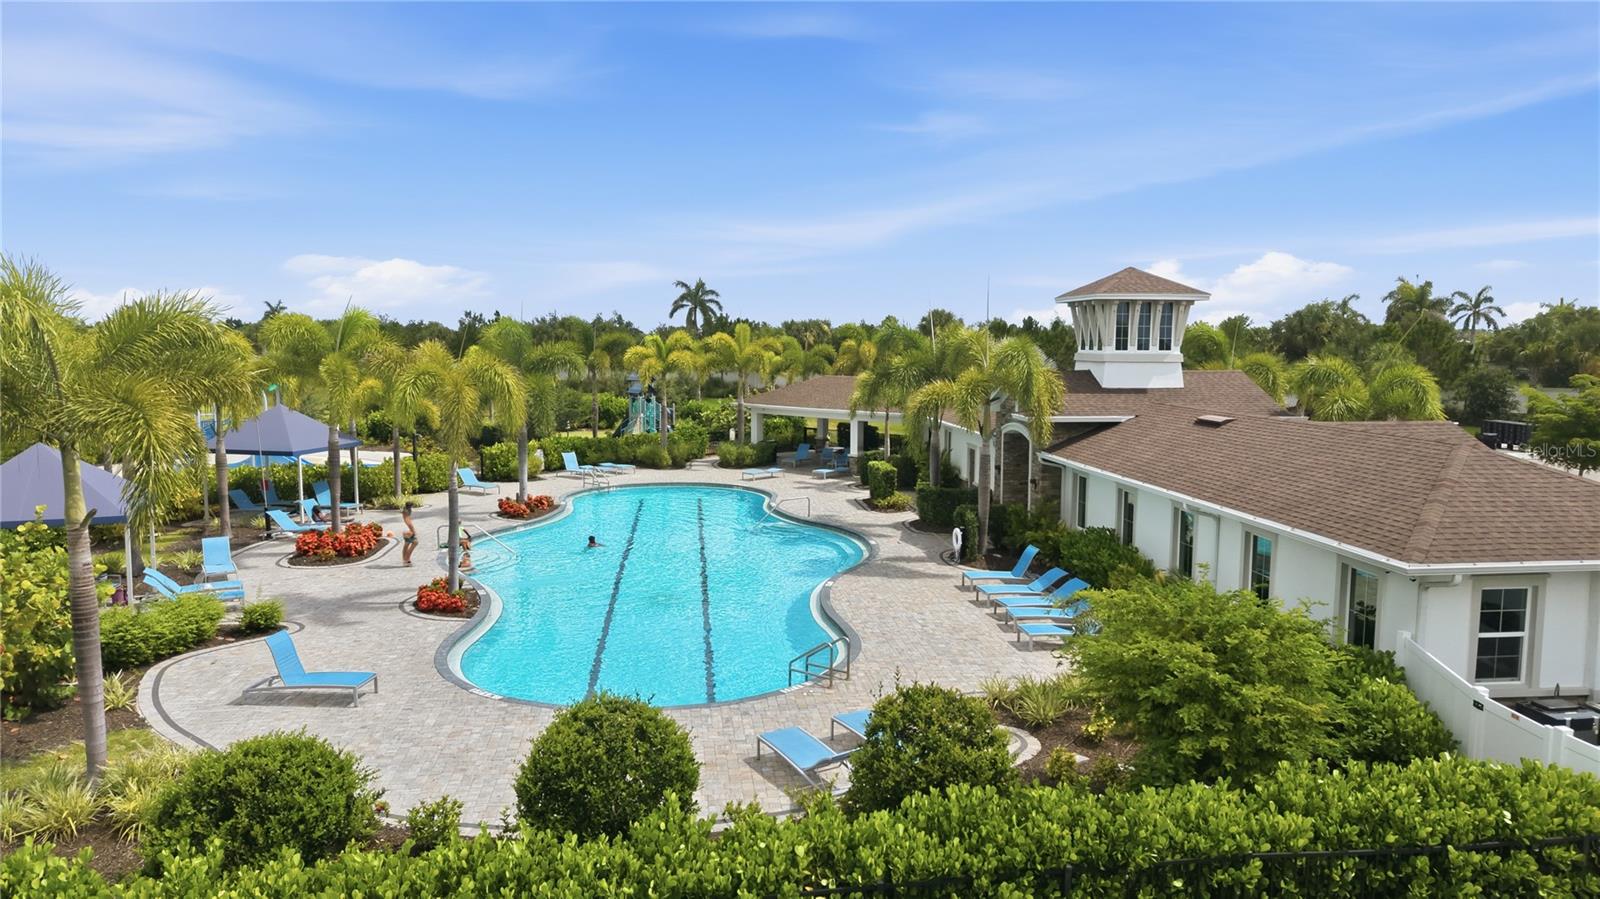
Community swimming pool beside a clubhouse, surrounded by palm trees and lounge chairs.
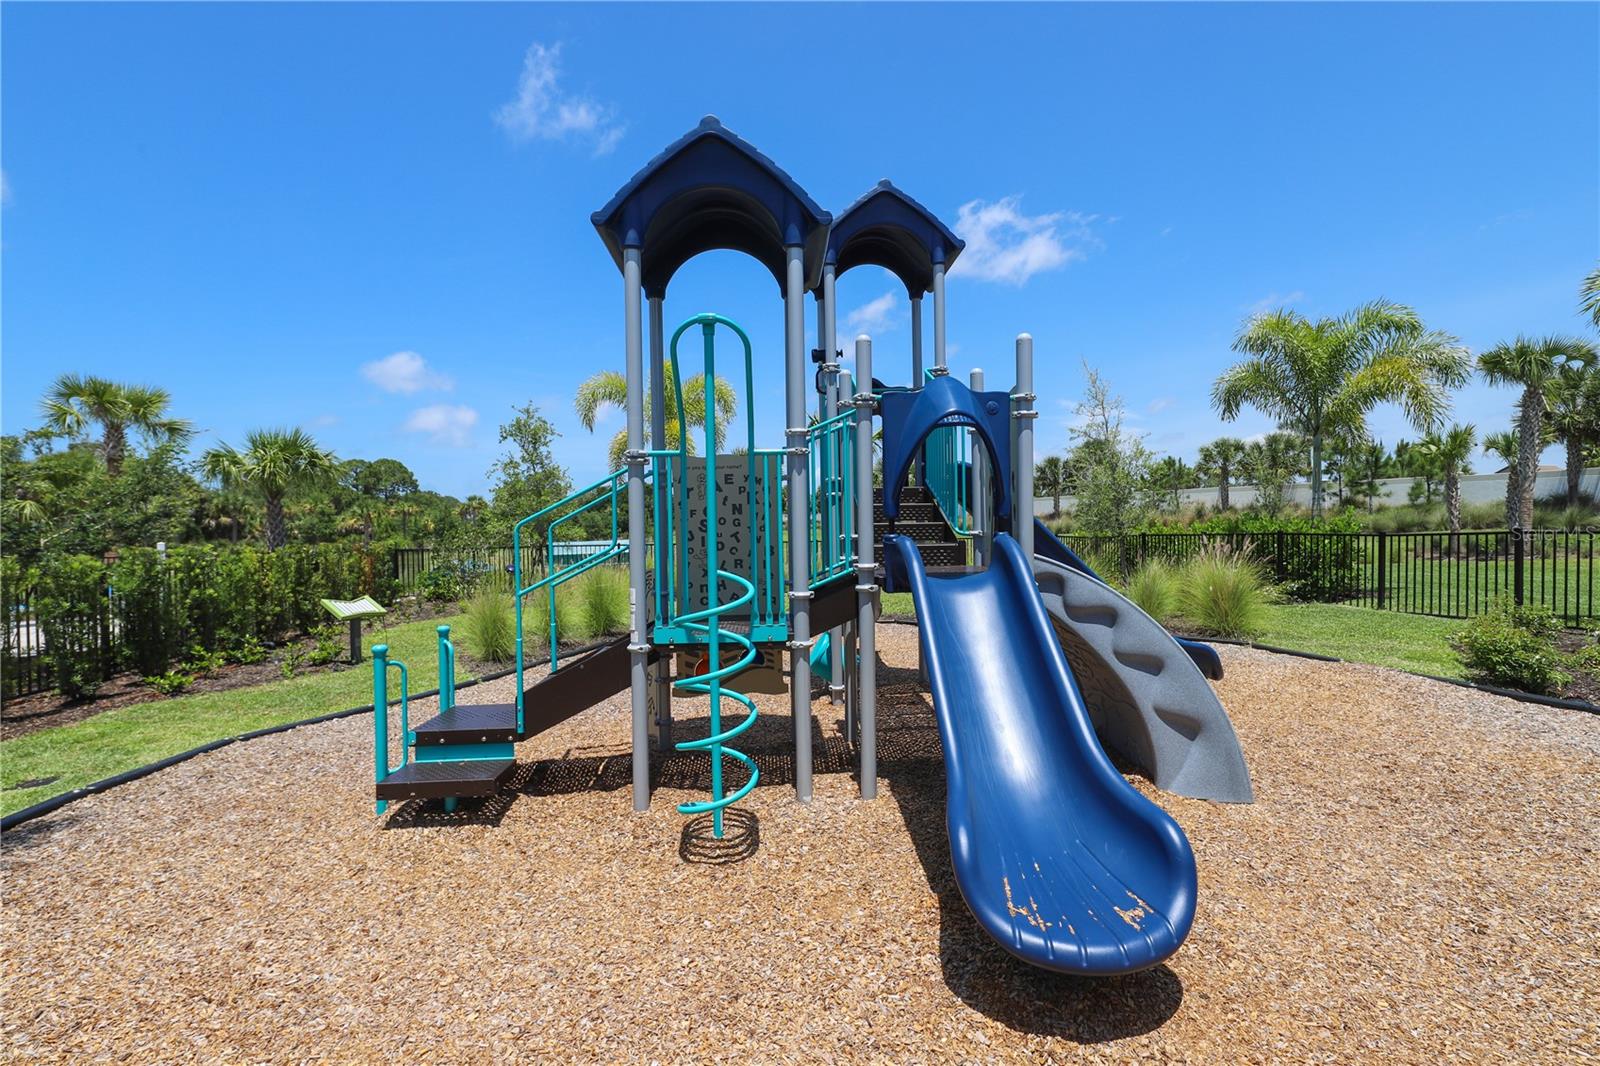
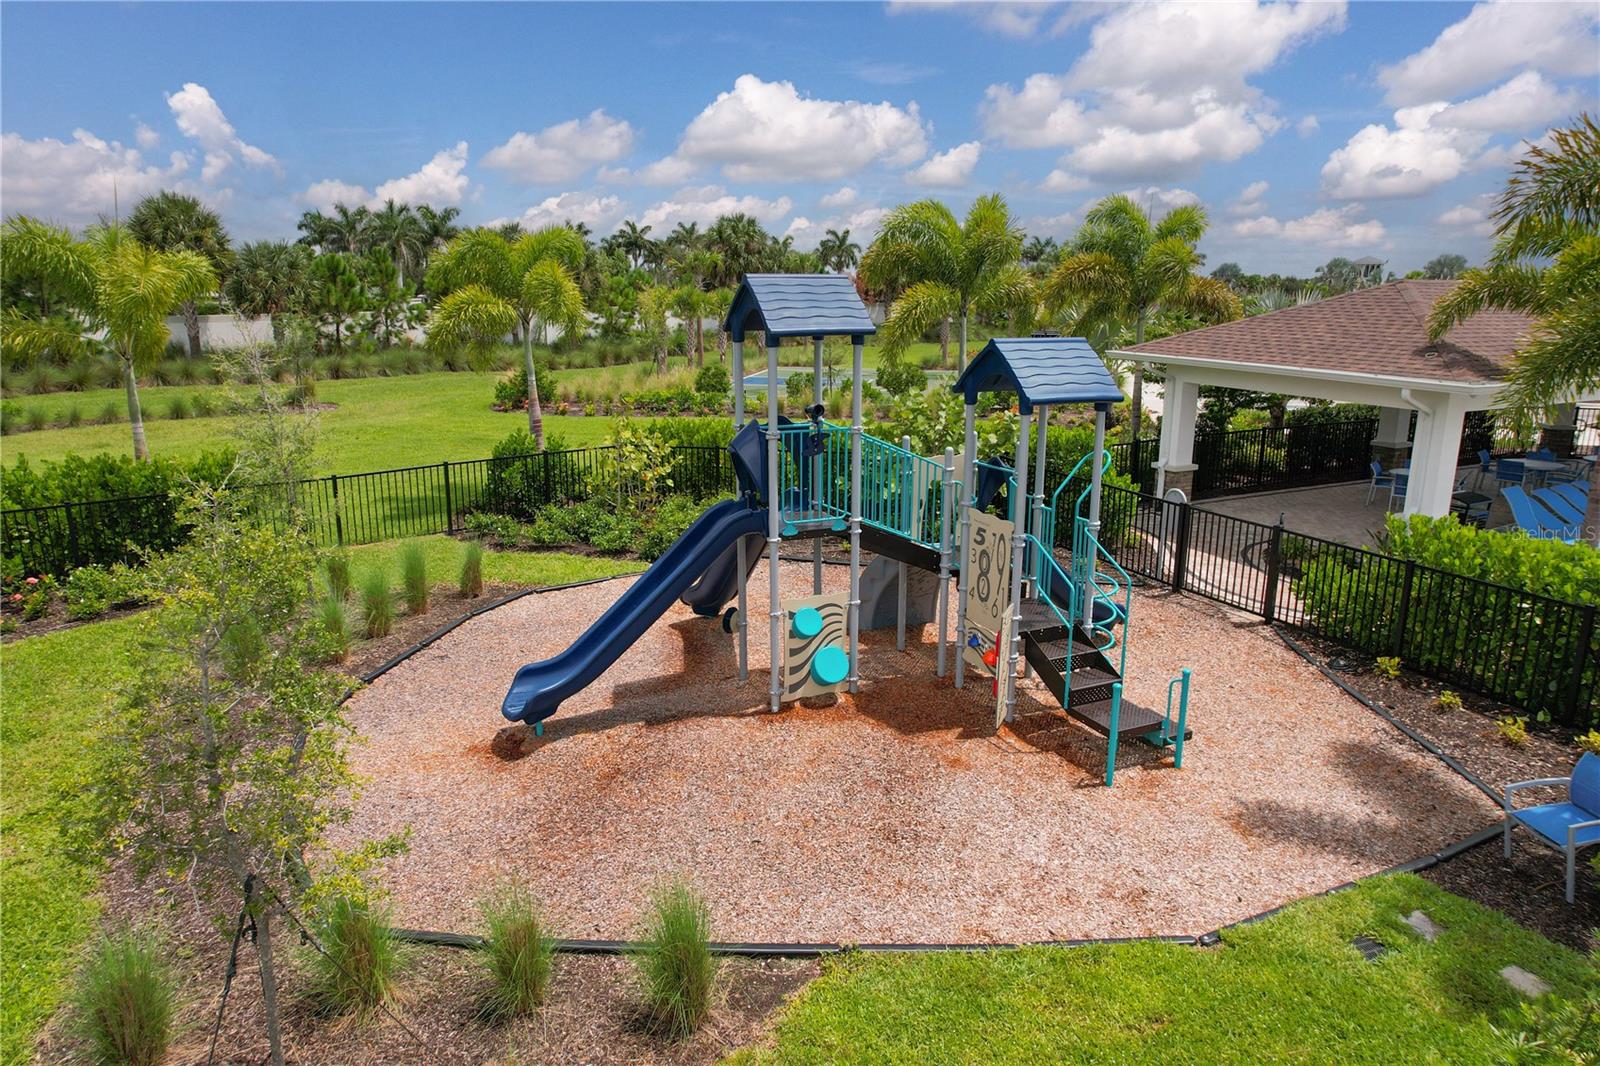
Community playground with a blue slide and teal climbing features beneath palm trees.
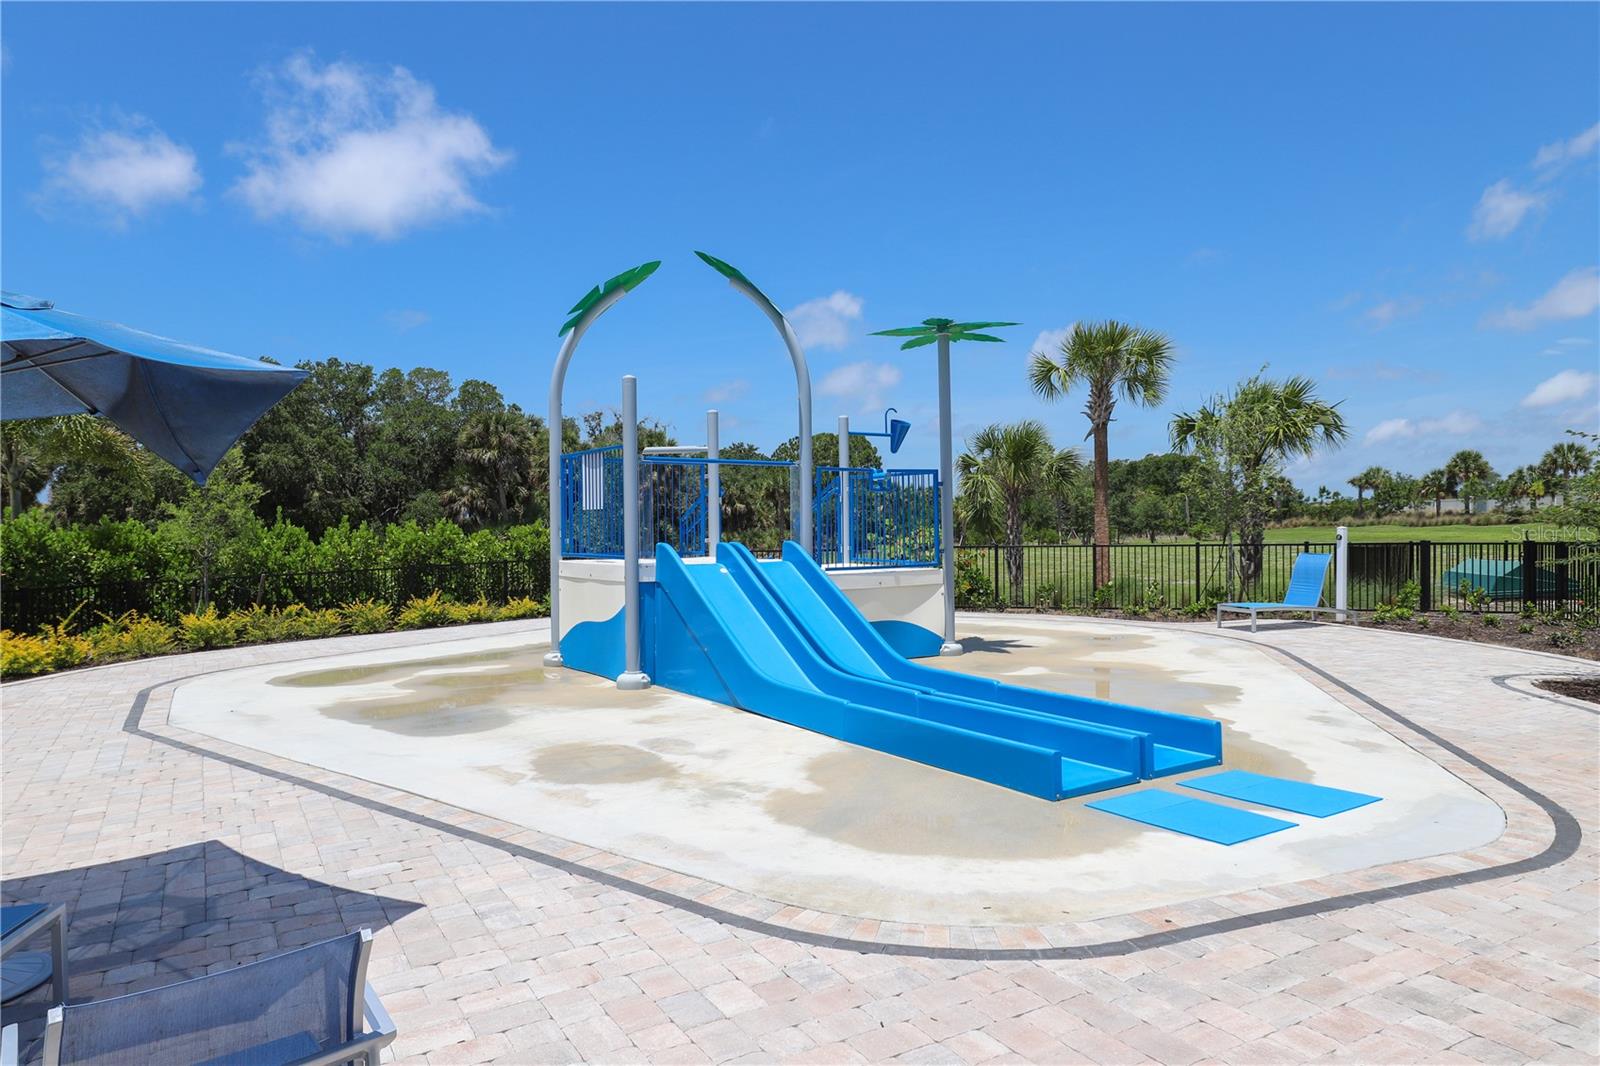
Community splash pad with a blue multi-lane slide, palm trees, and lounge chairs.
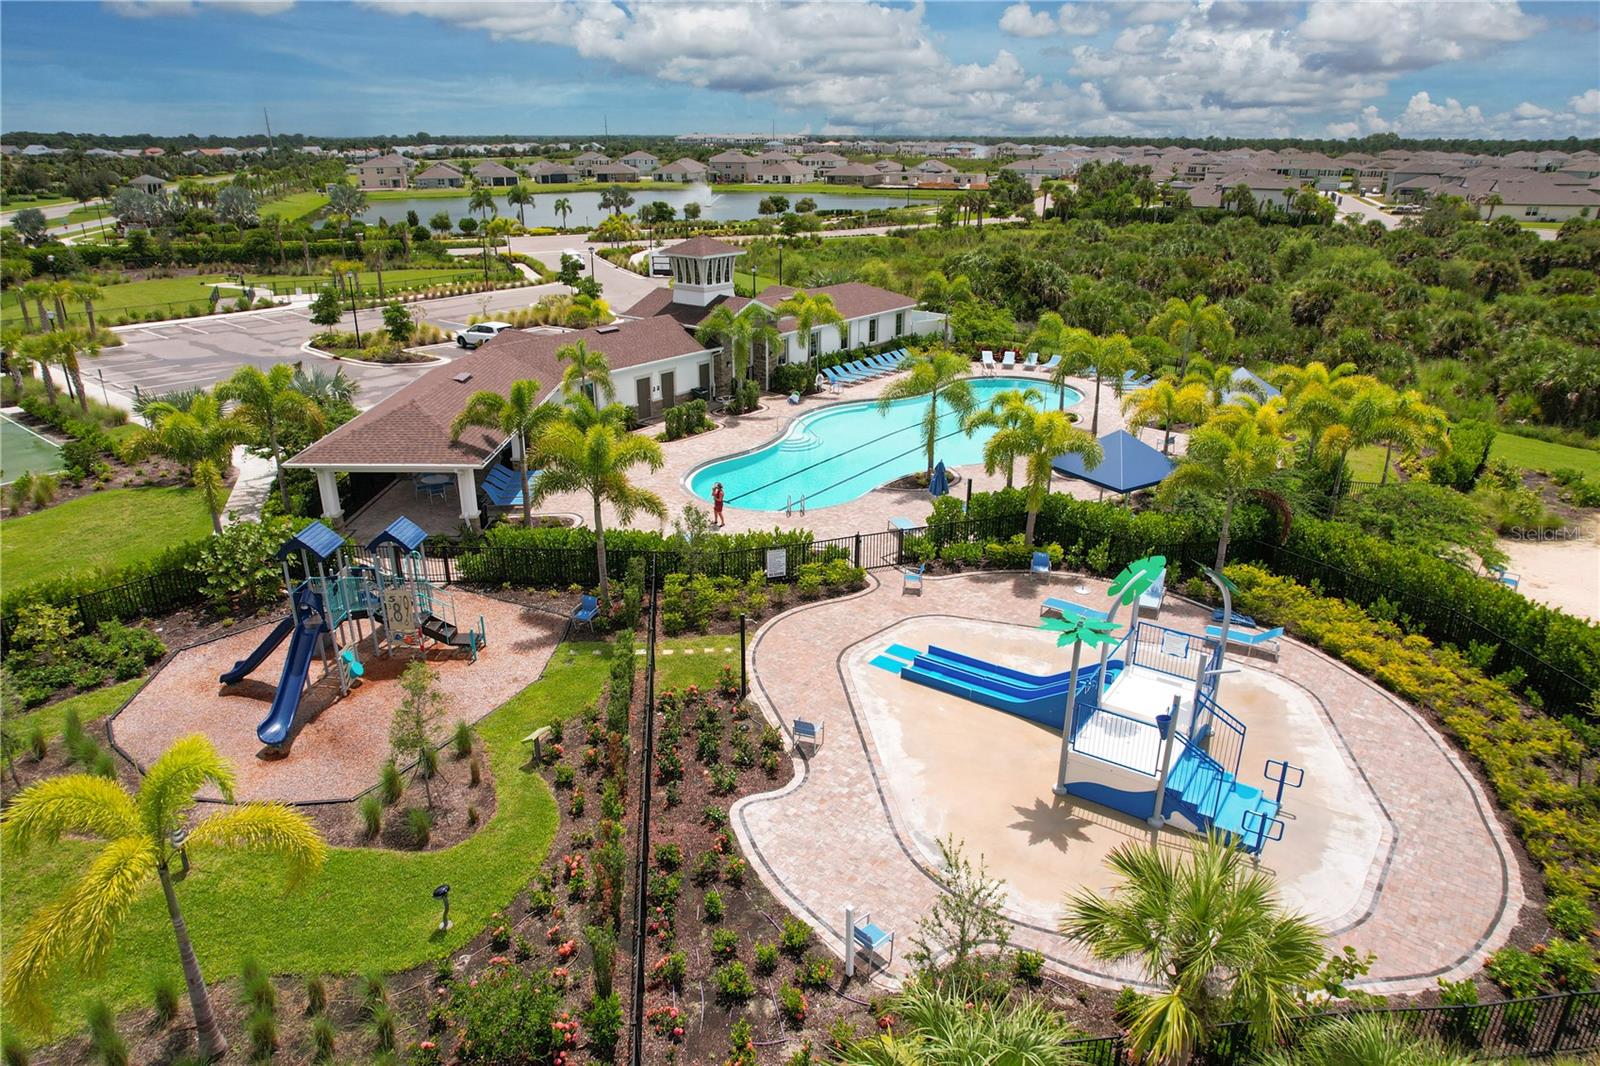
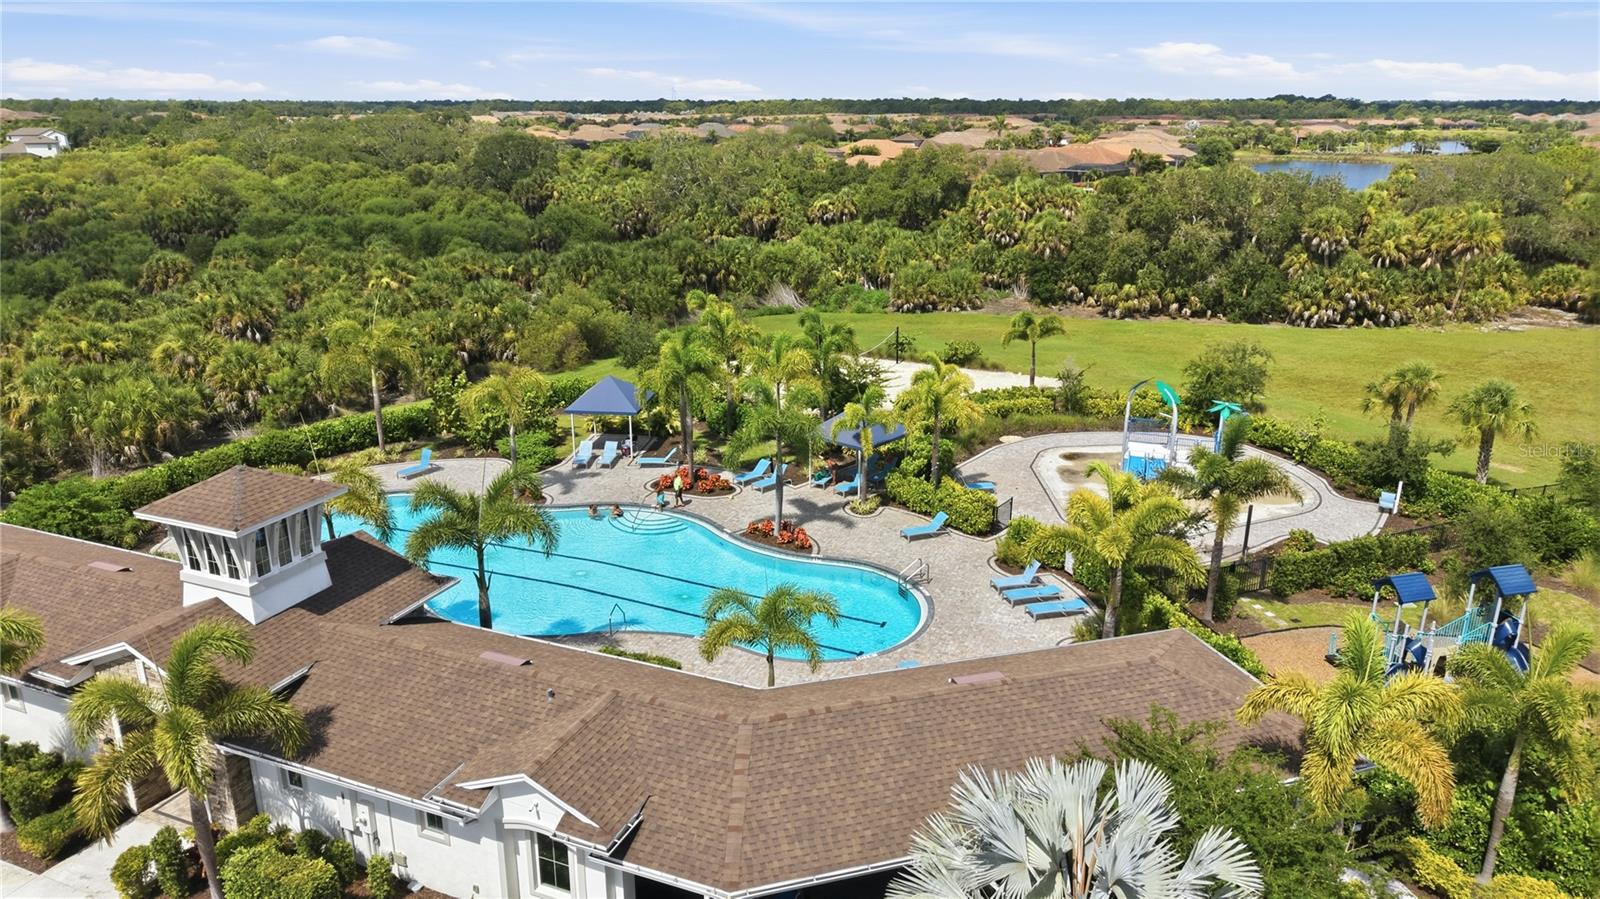
Aerial view of a community pool, splash pad, and playground surrounded by homes and a pond.
Fenced playground with blue slides and climbing equipment beside a covered pavilion.
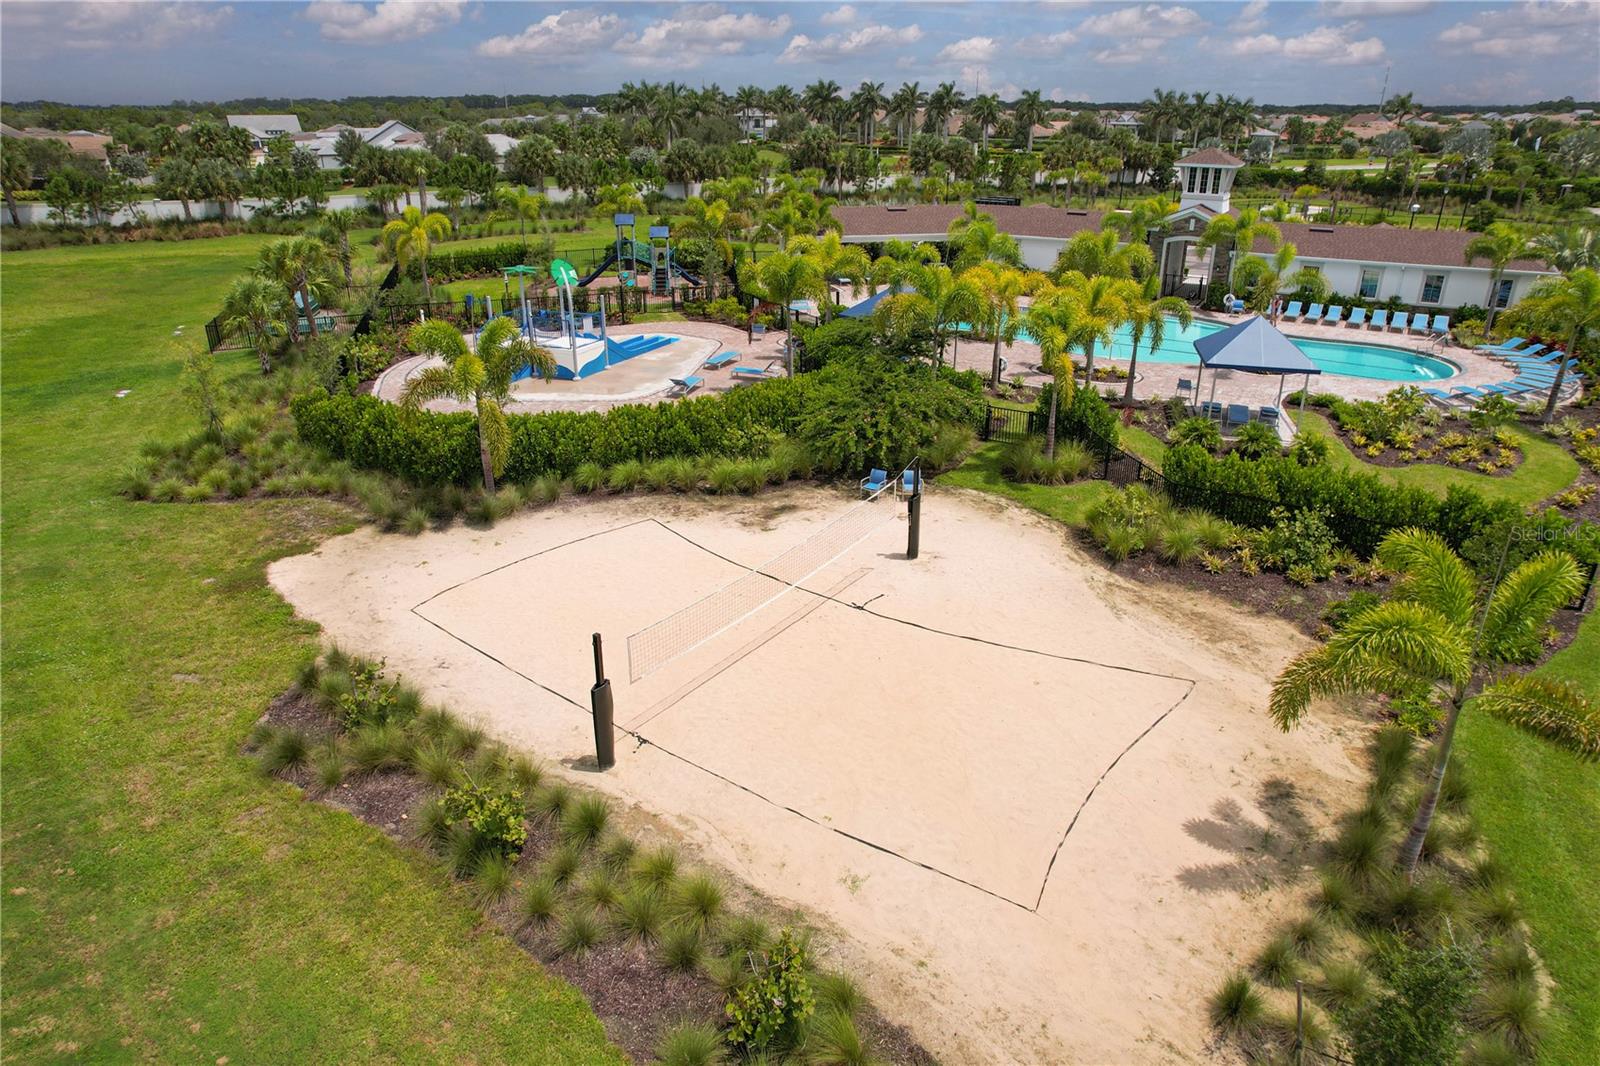
Community amenities with a sand volleyball court, swimming pool, splash pad, and palm-lined clubhouse.
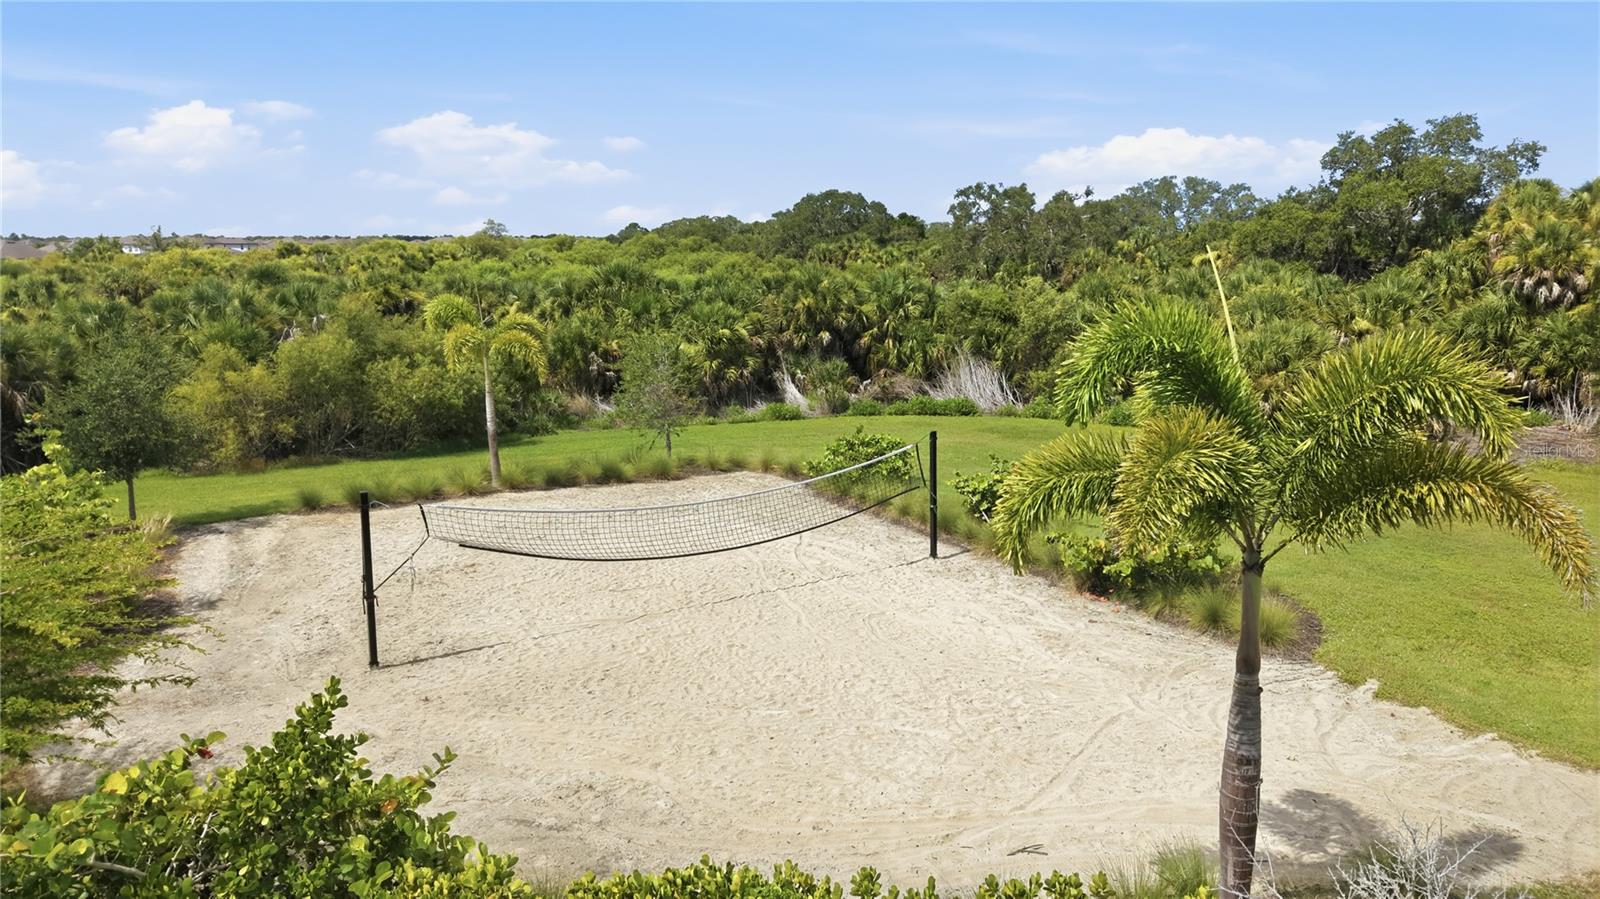
Backyard sand volleyball court with palm trees and dense greenery beyond the lawn.
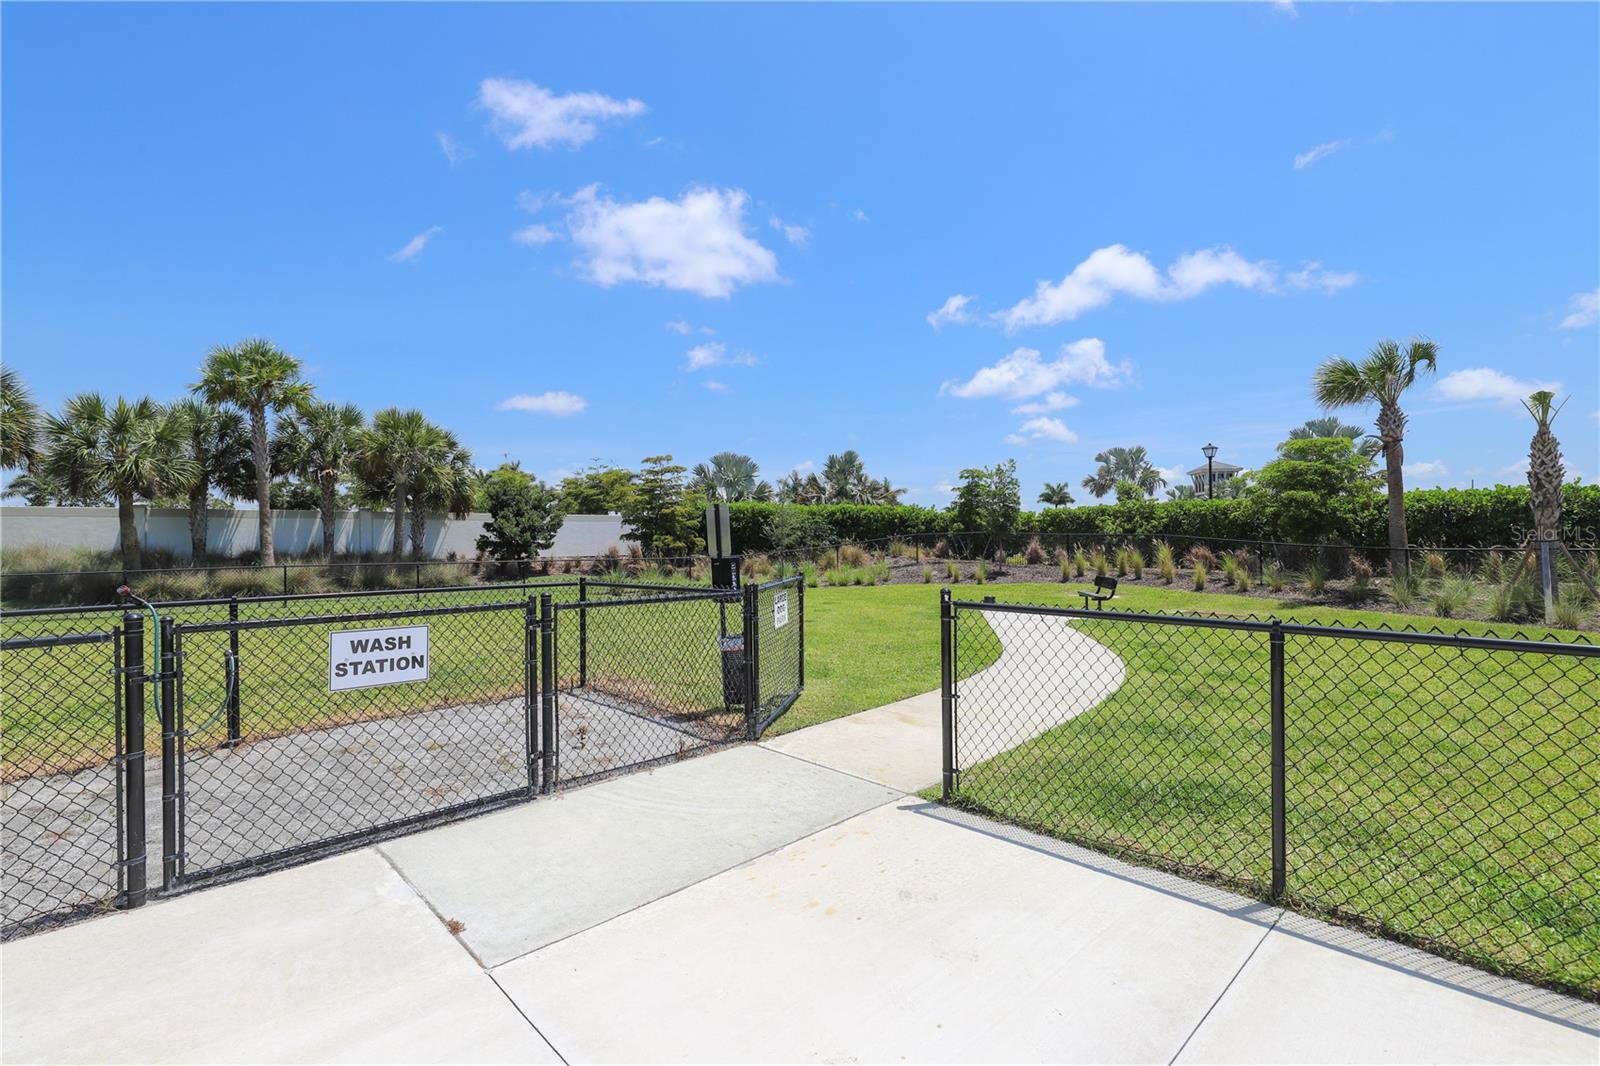
Fenced outdoor dog wash station beside a lawn and curving walkway, with palm trees in the background.
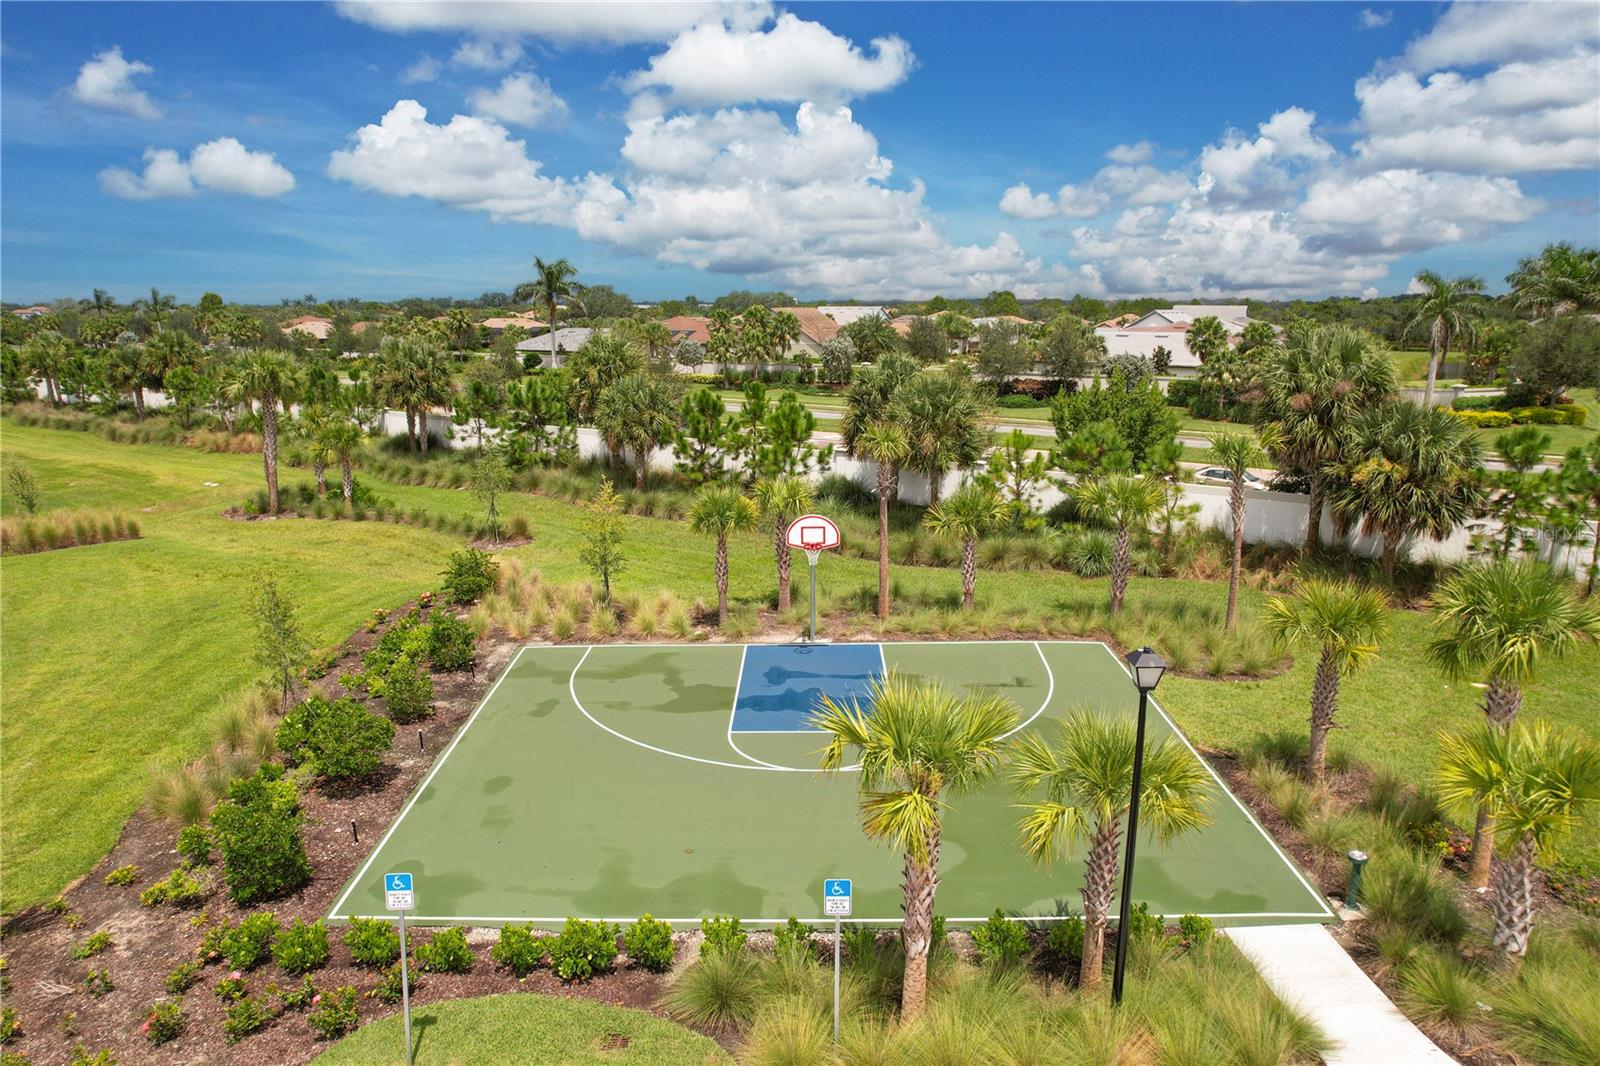
Community basketball court with accessibility spaces, palm trees, and homes beyond.
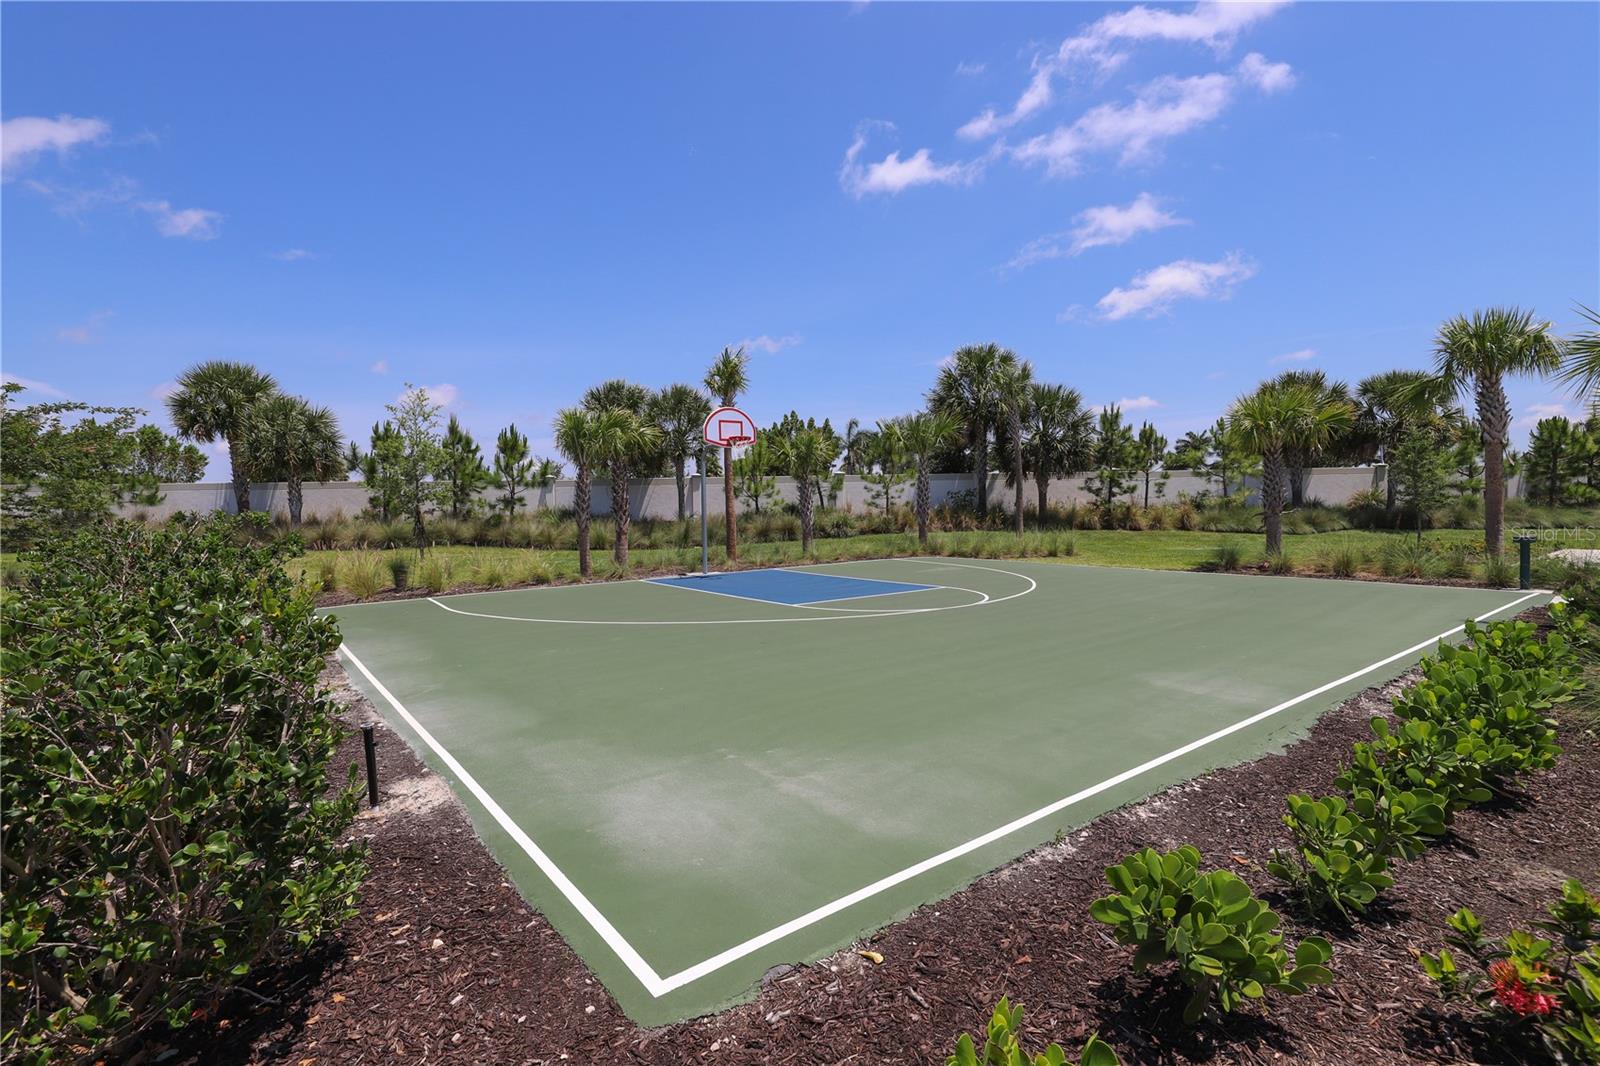
Outdoor basketball court with a blue key, single hoop, and palm trees.
Aerial view of a community pool, clubhouse, playground, and surrounding palm trees.
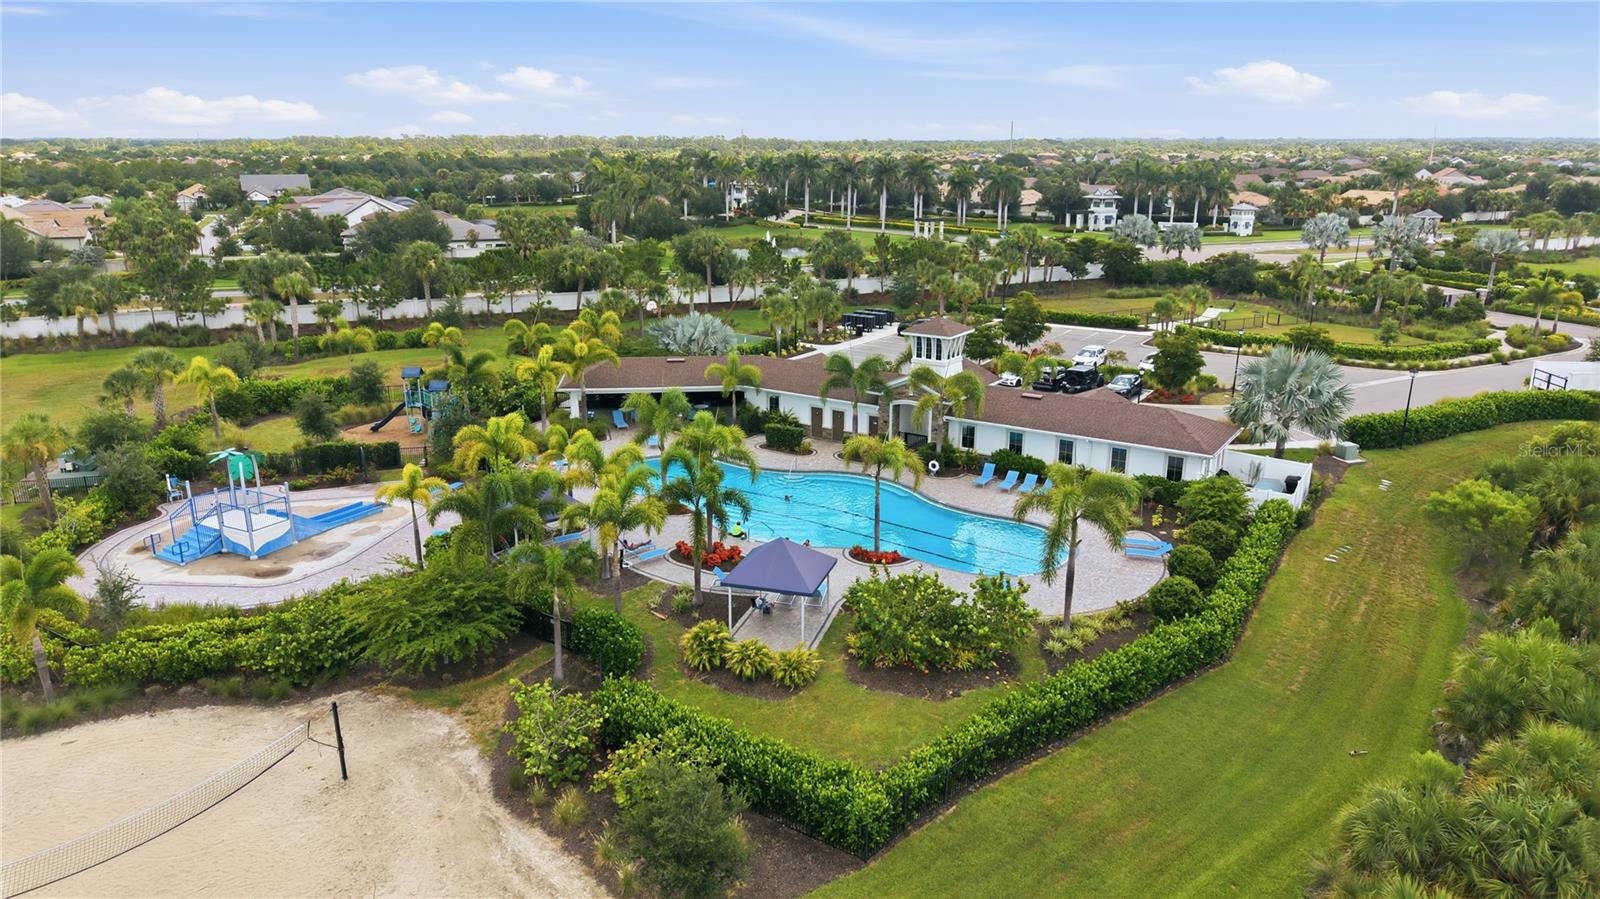
Aerial view of a community pool and clubhouse, with a splash pad and sand volleyball court.
Aerial view of a residential neighborhood beside ponds and a wooded preserve.
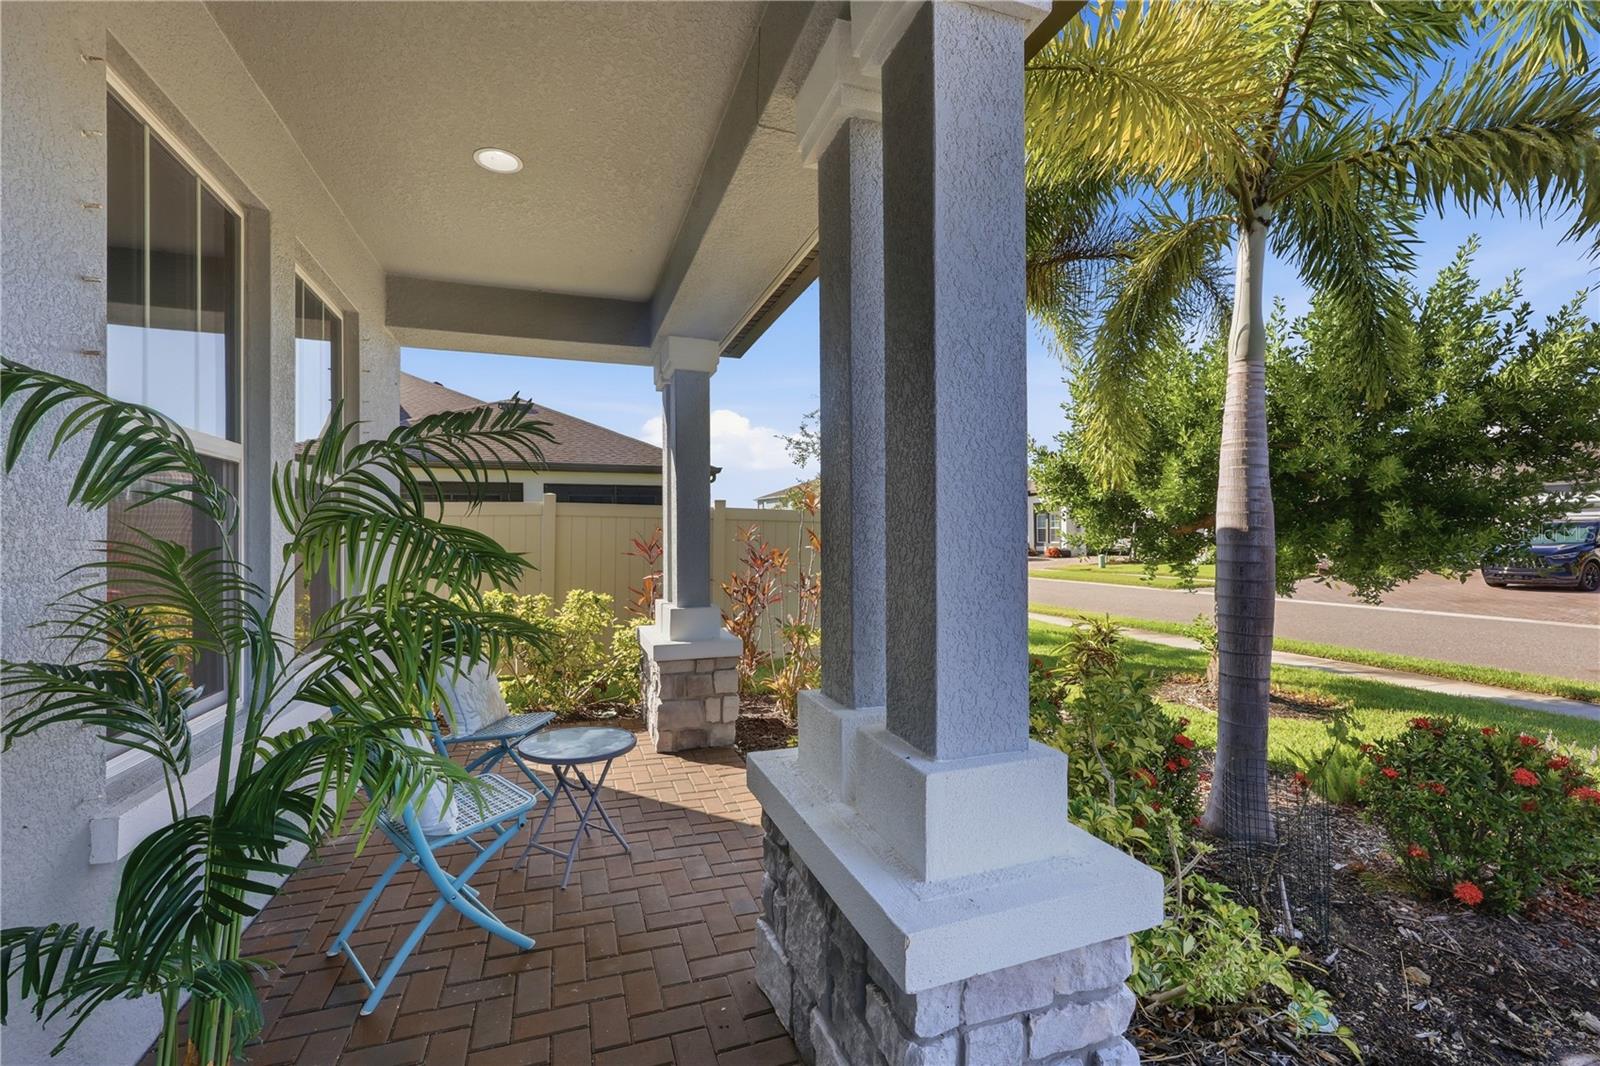
Covered front porch with brick pavers, blue chairs, stone columns, and tropical landscaping.
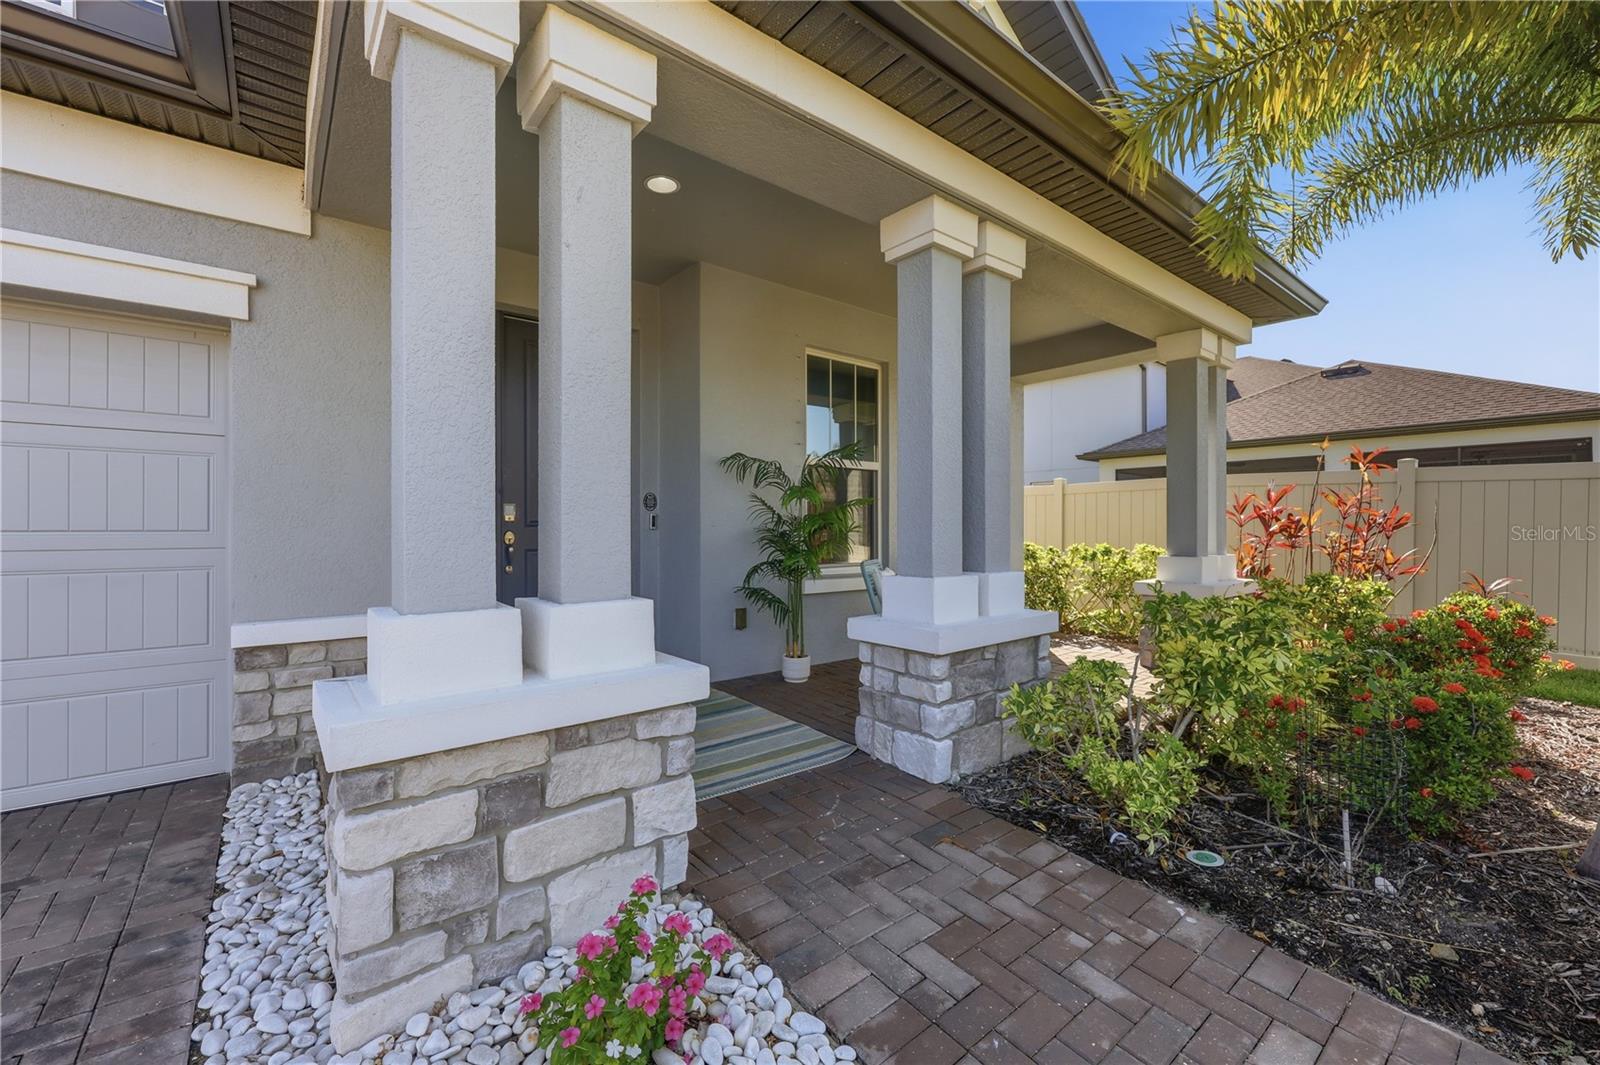
House front with covered entry, stone-based columns, paver walkway, and landscaped beds.
Blue-gray two-story house with a double garage, brick-paver driveway, and palm-lined landscaping.
SEE ALL PHOTOS
Aerial view of a blue-gray home with a two-car garage, circled in a neighborhood near a pond.
Screened backyard pool and spa with a paver deck overlooking a pond.
Open-plan living room and kitchen with a shiplap fireplace, woven pendants, and sliding doors overlooking a pool and water.
Open-plan living room and kitchen with tile floors, woven pendant lights, and sliding doors overlooking the pool.
Modern white kitchen with subway-tile backsplash, brass faucet, and yellow dining chairs by glass doors.
Blue-gray house with two garage doors, a wide paver driveway, and palm trees.
Gray Sarasota home with a covered porch, two-car garage, paver driveway, and tropical landscaping.
Bright sitting room with a teal chaise lounge, desk, and dark paneled accent wall.
Home office with a built-in desk and open double doors revealing a dark wood staircase.
Home office with a built-in wood desk, white chair, and curtained window.
Unfurnished room seen through white chevron-pattern barn doors, with a ceiling fan and light wood-look tile flooring.
Entryway with white paneled walls, a glass sidelight, and a wood-and-black storage console.
Bright hallway with white paneled walls, wood-look tile, sliding barn doors, and a pool visible beyond glass doors.
Entry foyer with a paneled white front door, wood-look tile floor, and a cabinet along the wall.
Entry hallway with wood-look tile floors, white paneled barn doors, and stairs.
Open-plan kitchen and living area with a large white island and geometric fireplace wall.
Bright white kitchen with a large island, stainless steel appliances, and woven pendant lights.
Modern white kitchen with a large island, stainless steel appliances, and woven pendant lights.
Open living room with a white fireplace feature wall, tray ceiling, and light wood-look tile floors.
Furnished bedroom with a navy paneled accent wall, pale bedding, blue curtains, and two windows.
Empty carpeted room with navy curtains, white paneled walls, and blue floral artwork.
Vacant bedroom with navy curtains, white paneled walls, and two windows overlooking palm trees.
Bright bathroom with a white vanity, tiled tub and shower, and gold-toned accents.
Staged bedroom with a blue bed, charcoal accent wall, blue loveseat, and white dresser.
Bright bedroom with a navy paneled accent wall, large bed, and sliding barn door to the ensuite bathroom.
Bright bathroom with a long white double vanity and glass-enclosed pebble-floor shower.
Carpeted bedroom with a chevron-pattern barn door opening to a bathroom vanity.
Walk-in closet with white built-in shelves, hanging rods, and drawers.
Powder room with a white toilet, geometric wood accent wall, and white vanity topped with an orchid.
Open-plan kitchen with a large island, stainless steel appliances, and a fireplace beyond.
Bright white kitchen with a large island, woven pendant lights, and sliding doors to a screened patio.
Open-plan living room and kitchen with white cabinetry, a large island, and sliding doors overlooking a pool.
Open-plan living area and kitchen with a white island, stainless steel appliances, and vaulted ceiling.
Bright bedroom with a white bed, geometric wall paneling, and mustard-yellow curtains.
Bathroom with a white vanity, large mirror, and bathtub behind a pale blue shower curtain.
Modern bathroom with a long white vanity, glass shower, pebble floor, and vertical wood-slat cabinet.
Dark wood staircase beside a furnished living room with a pink chair and blue sofa.
Dark wood staircase with a light carpet runner, white walls, and a metal handrail.
Staged living room with a blue sectional, coral ottoman, striped chairs, and white piano.
Open white barn door reveals a bathroom vanity from an empty, carpeted room.
Bright living room with a blue sectional, striped armchair, patterned rug, and tall windows.
Empty carpeted bedroom with a geometric paneled accent wall, black ceiling fan, and tall curtained windows.
Furnished home office with two white desks and chairs beside sunny windows.
Unfurnished bedroom with tall curtained windows, gray carpet, and a white sliding barn door.
Bathroom with a white vanity, tiled tub and shower, and brown wood-look flooring.
Laundry room with a deep utility sink, white storage cabinets, and front-loading washer and dryer.
Spacious garage with two doors, a speckled floor, ceiling fan, and storage shelves.
Utility room with a wall-mounted electric vehicle charger beside an electrical panel and water heater.
Screened pool lanai with wicker patio seating and a pond view.
Covered patio with wicker seating, a planted wood wall, and colorful leaf-patterned cabinets.
Screened lanai with a swimming pool, wicker seating, and pond views.
Backyard swimming pool beneath a spacious screened enclosure, with a paved deck and landscaped lawn.
Backyard pool and screened lanai with patio seating and a paver deck.
Screened backyard pool and spa overlooking a pond and neighboring homes.
Screened backyard pool and raised spa beside a covered patio with wicker seating and outdoor dining.
Fenced backyard lawn overlooking a pond, framed by tropical landscaping.
Grassy property beside a pond, with a mature tree and wooded tree line.
Pond bordered by grassy lawn and reeds, with homes across the water.
Pond with reflections and grassy banks, with two-story homes and trees along the far shore.
Aerial view of a home’s screened pool and spa, paved deck, and landscaped backyard.
Aerial view of the home with a screened pool, broad lawn, and nearby lake.
Aerial view of homes beside a lake, with screened pools and wooded green space.
Aerial view of a residential neighborhood, with a pond, screened pools, wooded green space, and distant coastline.
Aerial view of Sarasota homes and ponds, with wooded greenery and the coastline in the distance.
Promenade Estates entrance sign framed by palm trees, with a lake behind it.
Aerial view of a white clubhouse with a pool, palm trees, and landscaped grounds.
White building with a stone entrance, raised cupola, palm trees, and landscaped grounds.
Fitness room with treadmills, elliptical machines, and strength-training equipment.
Community swimming pool with a curved shallow entry, blue lounge chairs, and a palm-lined deck.
Community pool with a curved edge, paved deck, lounge chairs, and palm trees.
Community pool with a curved swimming area, blue lounge chairs, palm trees, and clubhouse.
Community pool with a winding lap lane, blue lounge chairs, palm trees, and a clubhouse.
Community swimming pool beside a clubhouse, surrounded by palm trees and lounge chairs.
Community playground with a blue slide and teal climbing features beneath palm trees.
Community splash pad with a blue multi-lane slide, palm trees, and lounge chairs.
Aerial view of a community pool, splash pad, and playground surrounded by homes and a pond.
Fenced playground with blue slides and climbing equipment beside a covered pavilion.
Community amenities with a sand volleyball court, swimming pool, splash pad, and palm-lined clubhouse.
Backyard sand volleyball court with palm trees and dense greenery beyond the lawn.
Fenced outdoor dog wash station beside a lawn and curving walkway, with palm trees in the background.
Community basketball court with accessibility spaces, palm trees, and homes beyond.
Outdoor basketball court with a blue key, single hoop, and palm trees.
Aerial view of a community pool, clubhouse, playground, and surrounding palm trees.
Aerial view of a community pool and clubhouse, with a splash pad and sand volleyball court.
Aerial view of a residential neighborhood beside ponds and a wooded preserve.
Covered front porch with brick pavers, blue chairs, stone columns, and tropical landscaping.
House front with covered entry, stone-based columns, paver walkway, and landscaped beds.
Blue-gray two-story house with a double garage, brick-paver driveway, and palm-lined landscaping.
Courtesy of KELLER WILLIAMS ON THE WATER S, Priya Acharya, PLL  Listing Contact: 941-803-7522 
For Sale

5542 NATIVE HENNA CT

5542 NATIVE HENNA CT, SARASOTA, FL 34238

$978,000
Beautifully upgraded and thoughtfully customized, this 4-bedroom, 4-bathroom residence offers refined finishes, extensive custom cabinetry, freshly refreshed interiors, extra storage in every room and elegant decorative lighting throughout the property. Ideally located just 2 miles from PINE VIEW SCHOOL, one of America's TOP-RANKED public schools: #1 Elementary, #2 Middle School, and #5 Gifted Magnet High School and the #12 ranked High School in the US overall!

Move-in ready with freshly updated neutral color accent walls, painted interiors and a price improvement, this Fox 4 News-featured residence beckons you to Promenade Estates, one of the newest communities in the heart of Palmer Ranch. Set in a highly desirable area with continued growth on the horizon, including the proposed Palmer Ranch East Business Park, this award winning M/I Homes Crystal floor plan combines thoughtful design, generous living spaces, and resort-style outdoor living.

Offering a private office, bonus room, and 3-car smart garage with Tesla Level 2 charging, the home is designed for both everyday living and entertaining. The desirable split-bedroom layout provides privacy, while the owner's retreat enjoys tranquil water views, a spa-inspired en-suite bath with walk-in shower, dual vanities, and spacious custom closets. Two additional bedrooms occupy their own wing with private baths, while the upstairs retreat, with an oversized bonus room, bedroom, and full bath, offers exceptional flexibility for guests, multigenerational living, a media room, or private home office.

At the heart of the home, the open-concept chef's kitchen features 42-inch cabinetry, quartz countertops, stainless-steel appliances, upgraded finishes, and sliding-glass-door access to the lanai. Designer accent walls, soaring ceilings, 8-foot doors, custom cabinetry and closet systems, reverse-osmosis water filtration, recessed LED lighting, and an electric fireplace add both style and functionality.

Step outside to your own Florida retreat, where a sparkling heated saltwater pool and spa overlook serene pond and nature views. A covered lanai, fenced grass area for pets, and picturesque setting create an inviting space for quiet evenings or effortless entertaining.

Promenade Estates offers resort-style amenities including a community pool, splash pad, fitness center, playground, basketball and volleyball courts, and dog park, all with convenient access to Sarasota Memorial multi-specialty hospital systems, area shopping including Publix, Target, Costco and the newly opened Trader Joe's, I-75, championship golf, premier tennis facilities, Legacy Trail, Oscar Scherer State Park, and Sarasota's renowned Gulf Coast beaches including Siesta Beach #1 Beach in the USA in the World's 50 Best beaches 2026 ranking.

Freshly updated, beautifully appointed, and ready for its next owner, this is Palmer Ranch living designed for the way you want to live. Welcome Home!

4
beds

4
baths

3,182 Sq.Ft. LIVING AREA

7,824 Sq.Ft. lot

Priya Acharya

Priya Acharya

Features & Amenities

Interior

  • total bedrooms4
  • Total bathrooms4
  • full bathrooms4
  • Laundry room Inside, Laundry Closet, Laundry Room
  • Flooring Carpet, Epoxy, Tile, Wood
  • Fireplace Electric, Living Room
  • APPLIANCES Built-In Oven, Cooktop, Dishwasher, Disposal, Dryer, Electric Water Heater, Ice Maker, Kitchen Reverse Osmosis System, Microwave, Range, Range Hood, Refrigerator, Washer
  • other interior Features Built-in Features, Ceiling Fans(s), Crown Molding, High Ceilings, Living Room/Dining Room Combo, Open Floorplan, Primary Bedroom Main Floor, Smart Home, Thermostat, Tray Ceiling(s), Walk-In Closet(s), Window Treatments

Area & Lot

  • Status For Sale
  • Living Area3,182 Sq.Ft.
  • Total Area4,235 Sq.Ft.
  • Lot Area7,824 Sq.Ft.
  • MLS® IDA4698664
  • TypeResidential
  • YEAR BUILT2020
  • Architecture StylesContemporary, Florida
  • View DescriptionGarden, Pool, Trees/Woods, Water
  • Elementary SchoolLaurel Nokomis Elementary
  • Middle SchoolSarasota Middle
  • High SchoolVenice Senior High

Exterior

  • STORIES2
  • Garage Space3.0
  • water SourcePublic
  • utilitiesCable Available, Electricity Connected, Phone Available, Public, Sewer Connected, Sprinkler Recycled, Water Connected
  • PoolDeck, Heated, In Ground, Lighting, Salt Water, Screen Enclosure
  • roofShingle
  • lot featuresLandscaped, Sidewalk, Paved
  • parkingDriveway, Electric Vehicle Charging Station(s), Ground Level
  • HEAT TYPECentral, Electric
  • AIR CONDITIONINGCentral Air
  • sewerPublic Sewer
  • SubstructureSlab
  • security FeaturesFire Sprinkler System, Gated Community, Key Card Entry, Security Fencing/Lighting/Alarms, Secured Garage/Parking, Security System, Smoke Detector(s)
  • other exterior FeaturesGarden, Hurricane Shutters, Lighting, Private Yard, Sidewalk

Financial

  • Sales Price$978,000
  • Real Estate Tax $8,928/yr
  • HOA $268/mo
  • Zoning RSF1
View Virtual Tour
Screened backyard pool and spa with a paver deck overlooking a pond.

Schedule a Showing

I would love to show you this beautiful property. Please select your preferred date and time below. I will be in touch shortly to confirm your appointment.

Schedule a Showing

I would love to show you this beautiful property. Please select your preferred date and time below. I will be in touch shortly to confirm your appointment.

Thank you for your interest in 5542 NATIVE HENNA CT, SARASOTA, FL 34238. We are reviewing your request and will be in touch shortly!

Mortgage Calculator

Estimate your monthly mortgage payment, including the principal and interest, property taxes, and HOA. Adjust the values to generate a more accurate rate.

All estimates are provided for informational purposes only. Actual amounts may vary.
$0,000 Your Payment 20 15 65
$0,000 Your Payment

Ready to Move?

I look forward to helping you navigate the sale or purchase of your dream home, investment property, or office space, adding value every step of the way. Get in touch today — confidently, seamlessly, successfully!

Follow Me on Instagram